Come home to quality in the latest offering from A Place Called Home Construction Company! This stunning, new split entry home features soaring ceilings and an open concept design so popular among today's homebuyers. Wood floors extend from the family room, kitchen & dining area and down the hallway to the three main level bedrooms-- emphasizing the open flow of the home and allowing the added benefit of allergen control! Guests will enjoy gathering around the island in the kitchen, which opens into the dining area & main level family room featuring a gorgeous floor to ceiling tiled fireplace-- perfect place for entertaining! Three 2'x2' windows in the dining room allow abundant natural light into this great gathering area! You'll encounter the real showstopper when you step inside the main level master suite. A king-sized bed is easily accommodated in the 15x14 master bedroom, then step through the pocket door into the ensuite which features dual vanities, a shower with custom tiled walls, and a HUGE walk-in master closet which leads directly into the main level laundry room! The laundry room is also accessible from the hallway, which makes this household task much less of a chore. Two additional bedrooms and a full bathroom (complete with a tub/shower boasting tile walls) complete the main level. Downstairs you'll find a 4th full bedroom, 3rd full bathroom & a 14x14 rec room. Added bonus-- a built in below grade shelter which provides for peace of mind on those stormy nights! Storage is no issue in the oversized 28 ft. deep 3 car garage. Back upstairs, the 14 x 12 covered deck is a prime spot to enjoy morning coffee or an evening cocktail. Ridge Tree development in Pleasant Hill is a quick commute up 7 highway to Lee's Summit & Blue Springs. Small town living just minutes from the city- the best of both worlds!
Sold
Price Unknown
1204 Morgan Dr, Pleasant Hill, MO 64080
4beds
1,814sqft
Single Family Residence
Built in 2022
10,018 Square Feet Lot
$420,800 Zestimate®
$--/sqft
$2,501 Estimated rent
Home value
$420,800
$400,000 - $442,000
$2,501/mo
Zestimate® history
Owner options
List your home for rent
$2,501/mo
Rent Zestimate®
Find your next renter with Zillow Rental Manager. Plus, with online applications, you can quickly screen prospective tenants – for free.
$2,501/mo
Rent Zestimate®
Refinance and save
$50/mo
Est. payment
Refinancing to a lower rate could help reduce your monthly payments and save thousands over the life of the loan.
$50/mo
Est. payment
Explore your selling options
Work with a Zillow partner agent
Leverage their expertise and Zillow's premium Showcase listings to get your home seen by more buyers.
Get startedList with your own agent
Get your home in front of millions of buyers by listing it on Zillow.
Learn how to do itSell it yourself
Take full control of how buyers see your home on Zillow by listing For Sale by Owner (FSBO).
List your homeWhat's special
Pocket doorNew split entry homeOpen concept designSoaring ceilingsWood floorsTile wallsMaster suite
Zillow last checked:
Listing updated:
Listed by:
Sally Moore 816-308-6806,
Keller Williams Platinum Prtnr,
Bill Reifeiss 816-809-4545,
Keller Williams Platinum Prtnr
Bought with:
Laura Peters, 2008007000
RE/MAX Innovations
Source: Heartland MLS as distributed by MLS GRID,MLS#: 2420561
Facts & features
Interior
Bedrooms & bathrooms
- Bedrooms: 4
- Bathrooms: 3
- Full bathrooms: 3
Primary bedroom
- Features: Carpet
- Level: Main
- Area: 210 Square Feet
- Dimensions: 15 x 14
Bedroom 2
- Features: Carpet
- Level: Main
- Area: 121 Square Feet
- Dimensions: 11 x 11
Bedroom 3
- Features: Carpet
- Level: Main
- Area: 143 Square Feet
- Dimensions: 11 x 13
Bedroom 4
- Features: Carpet
- Level: Lower
- Area: 132 Square Feet
- Dimensions: 11 x 12
Primary bathroom
- Features: Ceramic Tiles, Double Vanity, Shower Only, Walk-In Closet(s)
- Level: Main
- Area: 224 Square Feet
- Dimensions: 16 x 14
Bathroom 2
- Features: Ceramic Tiles, Shower Over Tub
- Level: Main
- Area: 50 Square Feet
- Dimensions: 10 x 5
Dining room
- Features: Wood Floor
- Level: Main
- Area: 130 Square Feet
- Dimensions: 13 x 10
Family room
- Features: Ceiling Fan(s), Fireplace, Wood Floor
- Level: Main
- Area: 195 Square Feet
- Dimensions: 15 x 13
Kitchen
- Features: Granite Counters, Kitchen Island, Pantry
- Level: Main
- Area: 130 Square Feet
- Dimensions: 13 x 10
Laundry
- Features: Built-in Features, Ceramic Tiles
- Level: Main
Recreation room
- Features: Carpet
- Level: Lower
- Area: 196 Square Feet
- Dimensions: 14 x 14
Heating
- Natural Gas
Cooling
- Electric
Appliances
- Included: Dishwasher, Disposal, Microwave, Free-Standing Electric Oven, Stainless Steel Appliance(s)
- Laundry: Bedroom Level, Laundry Room
Features
- Ceiling Fan(s), Kitchen Island, Pantry, Vaulted Ceiling(s), Walk-In Closet(s)
- Flooring: Carpet, Tile, Wood
- Windows: Thermal Windows
- Basement: Cellar,Daylight,Finished,Sump Pump
- Number of fireplaces: 1
- Fireplace features: Family Room, Gas
Interior area
- Total structure area: 1,814
- Total interior livable area: 1,814 sqft
- Finished area above ground: 1,434
- Finished area below ground: 380
Property
Parking
- Total spaces: 3
- Parking features: Built-In, Garage Faces Front
- Attached garage spaces: 3
Lot
- Size: 10,018 Square Feet
- Features: City Lot, Corner Lot
Details
- Parcel number: 1837291
Construction
Type & style
- Home type: SingleFamily
- Architectural style: Contemporary
- Property subtype: Single Family Residence
Materials
- Frame, Wood Siding
- Roof: Composition
Condition
- Under Construction
- New construction: Yes
- Year built: 2022
Details
- Builder name: A Place Called Home
Utilities & green energy
- Sewer: Public Sewer
- Water: Public
Green energy
- Energy efficient items: Appliances, HVAC, Lighting
Community & HOA
Community
- Security: Smoke Detector(s)
- Subdivision: Ridge Tree
HOA
- Has HOA: Yes
- Services included: All Amenities
- HOA fee: $50 annually
Location
- Region: Pleasant Hill
Financial & listing details
- Tax assessed value: $295,850
- Annual tax amount: $4,360
- Date on market: 2/4/2023
- Listing terms: Cash,Conventional,FHA,USDA Loan,VA Loan
- Ownership: Private
Price history
| Date | Event | Price |
|---|---|---|
| 6/6/2024 | Sold | -- |
Source:  Heartland MLS as distributed by MLS GRID #2420561 Report a problem Heartland MLS as distributed by MLS GRID #2420561 Report a problem | ||
| 5/11/2024 | Pending sale | $424,900$234/sqft |
Source: Heartland MLS as distributed by MLS GRID #2420561 Report a problem | ||
| 3/26/2024 | Price change | $424,900-1.2%$234/sqft |
Source: Heartland MLS as distributed by MLS GRID #2420561 Report a problem | ||
| 2/26/2024 | Price change | $429,900-1.1%$237/sqft |
Source: Heartland MLS as distributed by MLS GRID #2420561 Report a problem | ||
| 1/26/2024 | Price change | $434,900-1.1%$240/sqft |
Source: Heartland MLS as distributed by MLS GRID #2420561 Report a problem | ||
| 2/4/2023 | Listed for sale | $439,900$243/sqft |
Source: Heartland MLS as distributed by MLS GRID #2420561 Report a problem | ||
Public tax history
| Year | Property taxes | Tax assessment |
|---|---|---|
| 2025 | $3,969 +82% | $56,210 +85.9% |
| 2024 | $2,181 +7514.2% | $30,240 +7460% |
| 2023 | $29 -1.9% | $400 |
| 2022 | $29 +2.8% | $400 |
| 2021 | $28 | $400 |
| 2020 | -- | $400 |
| 2019 | -- | $400 +21.2% |
| 2018 | $23 | $330 |
| 2017 | $23 -0.4% | $330 |
| 2016 | $23 | $330 |
| 2015 | $23 -1.8% | $330 |
| 2014 | $23 | $330 |
| 2013 | $23 | $330 |
| 2011 | -- | $330 |
| 2010 | -- | $330 |
| 2009 | -- | $330 |
Find assessor info on the county website
Neighborhood: 64080
Nearby homes
- $436,2000.33 Acres1903 Owen Dr, Pleasant Hill, MO 64080Off Market
- $439,9004 bd3 ba2.1k sqft1906 Owen Dr, Pleasant Hill, MO 64080For Sale

- $469,9004 bd3 ba2.6k sqft1901 Owen Dr, Pleasant Hill, MO 64080New Construction

- $499,9004 bd3 ba2.6k sqft1910 Owen Dr, Pleasant Hill, MO 64080New Construction
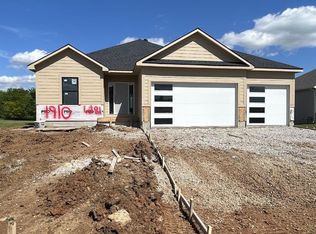
- $--4 bd3 ba1.8k sqft1907 Owen Dr, Pleasant Hill, MO 64080Sold
- $--3 bd2 ba1.9k sqft1908 Owen Dr, Pleasant Hill, MO 64080Sold
- $--4 bd3 ba2.6k sqft1904 Owen Dr, Pleasant Hill, MO 64080Sold
- $--3 bd2 ba1.9k sqft1916 Owen Dr, Pleasant Hill, MO 64080Sold
Nearby schools
GreatSchools rating
- 7/10Pleasant Hill Intermediate SchoolGrades: 5-6Distance: 0.4 mi
- 6/10Pleasant Hill Middle SchoolGrades: 7-8Distance: 1.6 mi
- 7/10Pleasant Hill High SchoolGrades: 9-12Distance: 1.8 mi
Schools provided by the listing agent
- Middle: Pleasant Hill
- High: Pleasant Hill
Source: Heartland MLS as distributed by MLS GRID. This data may not be complete. We recommend contacting the local school district to confirm school assignments for this home.
Get a cash offer in 3 minutes
Find out how much your home could sell for in as little as 3 minutes with a no-obligation cash offer.
Estimated market value
$420,800
Get a cash offer in 3 minutes
Find out how much your home could sell for in as little as 3 minutes with a no-obligation cash offer.
Estimated market value
$420,800
- Missouri
- Cass County
- Pleasant Hill
- 64080
- 1204 Morgan Dr
Nearby cities
Nearby zip codes
Other Pleasant Hill Topics
