Stunning one-owner home on 3 treed acres in the sought-after Hickory High School district, with easy access to Virginia Beach! Custom hardwood floors and trim/woodwork throughout, brand new carpet, and new luxury vinyl in the rec room off the garage. Main floor is 100% hardwood. 5 bedrooms plus two bonus rooms over the garage — great for a teenage suite or mother-in-law suite. Spacious great room with fireplace, formal dining room, and breakfast area off the kitchen. Remodeled kitchen features granite countertops, double oven, double sink, and a generous pantry. First floor offers a shelved library/home office. Florida room with screens and Andersen windows throughout, plus skylights including one in the primary suite. Newer Trex composite deck and storage building in back. Encapsulated crawlspace w/ sump pump & dehumidifier (JES). Well on-site, city water, septic. HVAC serviced annually. Lots of space to grow in this sturdy home!
For sale
$769,000
1204 Murray Dr, Chesapeake, VA 23322
5beds
3,712sqft
Single Family Residence
Built in 1987
3 Acres Lot
$763,800 Zestimate®
$207/sqft
$-- HOA
What's special
- 2 days
- 703
- 42
Zillow last checked:
Listing updated:
Listed by:
Deborah Rountree,
BHHS RW Towne Realty 757-436-3636
Source: REIN Inc.,MLS#: 10651816
Facts & features
Interior
Bedrooms & bathrooms
- Bedrooms: 5
- Bathrooms: 3
- Full bathrooms: 3
Rooms
- Room types: Attic, Breakfast Area, Fin. Rm Over Gar, Library, PBR with Bath, Office/Study, Rec Room, Sun Room, Utility Room
Primary bedroom
- Level: Second
Utility room
- Level: First
Heating
- Electric, Heat Pump, Zoned
Cooling
- Central Air
Appliances
- Included: Dishwasher, Disposal, Dryer, Microwave, Electric Range, Refrigerator, Washer, Electric Water Heater
Features
- Walk-In Closet(s), Entrance Foyer, Pantry
- Flooring: Carpet, Ceramic Tile, Laminate/LVP, Vinyl, Wood
- Windows: Skylight(s)
- Basement: Crawl Space,Sealed/Encapsulated Crawl Space
- Attic: Pull Down Stairs
- Number of fireplaces: 1
- Fireplace features: Wood Burning
Interior area
- Total interior livable area: 3,712 sqft
Property
Parking
- Total spaces: 2
- Parking features: Garage Att 2 Car
- Attached garage spaces: 2
Accessibility
- Accessibility features: Casement/Crank Windows, Grip-Accessible Features, Pocket Doors
Features
- Stories: 2
- Patio & porch: Deck, Porch
- Pool features: None
- Has spa: Yes
- Spa features: Bath
- Fencing: None
- Has view: Yes
- View description: Trees/Woods
- Waterfront features: Not Waterfront
- Frontage length: 324
Lot
- Size: 3 Acres
- Dimensions: 324 x 406 x 32 x 405
- Features: Horses Allowed, Wooded
Details
- Parcel number: 0613001000200
- Zoning: RE1
- Other equipment: Pump
- Horses can be raised: Yes
Construction
Type & style
- Home type: SingleFamily
- Architectural style: Colonial,Traditional
- Property subtype: Single Family Residence
Materials
- Vinyl Siding
- Roof: Asphalt Shingle
Condition
- New construction: No
- Year built: 1987
Utilities & green energy
- Sewer: Septic Tank
- Water: Well
- Utilities for property: Cable Hookup
Community & HOA
Community
- Subdivision: Hickory
HOA
- Has HOA: No
Location
- Region: Chesapeake
Financial & listing details
- Price per square foot: $207/sqft
- Tax assessed value: $648,600
- Annual tax amount: $6,400
- Date on market: 9/1/2026
Estimated market value
$763,800
$726,000 - $802,000
$3,899/mo
Price history
Price history is unavailable.
Public tax history
| Year | Property taxes | Tax assessment |
|---|---|---|
| 2025 | $6,551 -2.8% | $648,600 -2.8% |
| 2024 | $6,743 +12.1% | $667,600 +12.1% |
| 2023 | $6,013 +6% | $595,300 +10.2% |
| 2022 | $5,672 +21% | $540,200 +21% |
| 2021 | $4,689 | $446,600 +0.9% |
| 2020 | -- | $442,500 +0.4% |
| 2019 | $4,627 +3.7% | $440,700 +3.7% |
| 2018 | $4,460 +1.8% | $424,800 +1.8% |
| 2017 | $4,381 +6.6% | $417,200 +6.6% |
| 2016 | $4,111 +0.7% | $391,500 +0.7% |
| 2015 | $4,083 | $388,900 -8.2% |
| 2014 | $4,083 -8.2% | $423,600 |
| 2013 | $4,448 | $423,600 |
| 2012 | $4,448 -3.4% | $423,600 -3.4% |
| 2011 | $4,605 -3.3% | $438,600 -3.3% |
| 2010 | $4,763 -6.2% | $453,600 -6.2% |
| 2009 | $5,078 -0.8% | $483,600 -0.8% |
| 2008 | $5,121 -0.4% | $487,700 +0.6% |
| 2007 | $5,139 +7.1% | $484,800 +12.2% |
| 2006 | $4,796 +24.9% | $432,100 +44% |
| 2004 | $3,840 +4.1% | $300,000 +4.1% |
| 2003 | $3,689 +14.2% | $288,200 +14.2% |
| 2002 | $3,229 +8% | $252,300 +8% |
| 2001 | $2,991 | $233,700 |
Find assessor info on the county website
Monthly payment
Est. payment
Payment breakdown
Explore the cost of this home by adjusting the details. Changes won't be saved.Climate risks
Neighborhood: Butts Station
Nearby schools
Schools provided by the listing agent
- Elementary: Southeastern Elementary
- Middle: Hickory Middle
- High: Hickory
Source: REIN Inc.. This data may not be complete. We recommend contacting the local school district to confirm school assignments for this home.
Similar homes
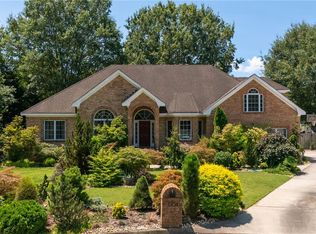
- $724,4004 bd3 ba3k sqft1239 Pacels Way, Chesapeake, VA 23322For Sale
 MLS ID #10647939, Jennifer Stimpson. REIN Inc.
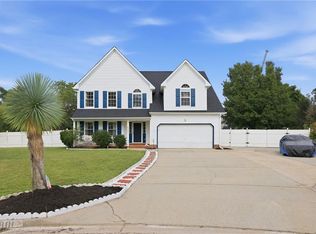
 - $765,0005 bd3 ba3.2k sqft1204 Lingale Ct, Chesapeake, VA 23322For Sale
 MLS ID #10646970, Kristie Weaver. REIN Inc.
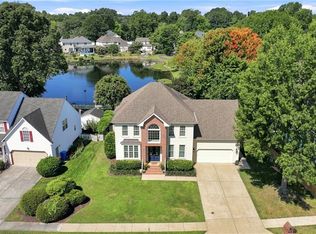
 - $724,9004 bd3 ba3.6k sqft801 Aston Pl, Chesapeake, VA 23322For Sale
 MLS ID #10650037, Praxedes Cotrina. REIN Inc.
 - $724,9005 bd3 ba3.3k sqft940 Sydenham Blvd, Chesapeake, VA 23322For Sale
 MLS ID #10651092, Michael Daugherty. REIN Inc.
