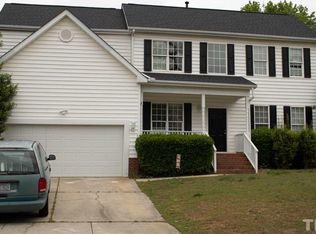
Welcome to 1204 N. Alodie Court — a charming 3-bedroom, 2.5-bath home tucked away on a quiet cul-de-sac lot in one of Apex's most sought-after communities, Haddon Hall.** Built in 2001 and thoughtfully maintained, this 1,973 sq ft home offers the perfect blend of comfort, function, and outdoor living. The updated kitchen is the heart of the home, featuring quartz counter tops with modern finishes that make everyday living and entertaining a breeze. The open layout flows seamlessly to a wonderful screened porch — your private retreat for morning coffee or evening relaxation, rain or shine. The main level includes a spacious living area anchored by a warm fireplace, while the updated, attached garage adds everyday convenience and a polished finishing touch. Upstairs you'll find three generously sized bedrooms with custom shelves in closets, a comfortable primary suite, plus 2.5 baths throughout. A versatile bonus room above the garage offers the perfect flex space for a home office, playroom, media room, or guest retreat. A walk up floored attic — a bonus space with serious potential to be finished and remodeled into even more living area. Step outside and the backyard truly shines — an invisible pet fence gives your furry family members the freedom to roam safely, while a dedicated fire pit area sets the stage for year-round gatherings. A pre-wired shed offers endless possibilities for a workshop, studio, or serious storage. Living in Haddon Hall means access to an exceptional amenity package: resort-style pool, tennis courts, basketball court, clubhouse, scenic trails, and a peaceful lake — all conveniently located outside your front door. Located minutes from downtown Apex, US-64, and the best dining, shopping, and greenways the Triangle has to offer. Zoned for highly sought **Salem Elementary, Salem Middle, and Apex High School** — some of Wake County's finest. **Don't miss your chance to call this Haddon Hall gem home — cul-de-sac lots like this don't last long!
Sold for $601,000
Zillow last checked:
Listing updated:
Bought with:
Diane Donnelly, 237569
RE/MAX United
Katherine D Dodd, 321810
RE/MAX United
Source: Doorify MLS,MLS#: 10173053
Price history
| Date | Event | Price |
|---|---|---|
| 7/22/2026 | Sold | $601,000-2.9%$305/sqft |
Source:  Doorify MLS #10173053 Report a problem Doorify MLS #10173053 Report a problem | ||
| 6/28/2026 | Pending sale | $619,000$314/sqft |
Source: Doorify MLS #10173053 Report a problem | ||
| 6/13/2026 | Listed for sale | $619,000+185.3%$314/sqft |
Source: Doorify MLS #10173053 Report a problem | ||
| 11/7/2001 | Sold | $217,000+623.3%$110/sqft |
Source: Doorify MLS #612348 Report a problem | ||
| 5/18/2000 | Sold | $30,000$15/sqft |
Source: Public Record Report a problem | ||
Get a cash offer in 3 minutes
Find out how much your home could sell for in as little as 3 minutes with a no-obligation cash offer.
Estimated market value
$598,500
