Timelessly and thoughtfully renovated from top to bottom, this Clarendon Park townhome is a rarity and a must-see! The floorplan of the main level is fully opened, allowing light to spill through the unit and across the gleaming hardwoods, enhancing the function of the lovely living room, gracious dining room and the expansive chef's kitchen. The rear of the home is fully devoted to the luxurious kitchen. Both peninsula and island space provide convenient quartz countertop prep and entertainment space. The island boasts casual breakfast-style seating spaces. A wall of storage cabinets, both closed and glass-fronted, provide an abundance of practical yet pretty storage/pantry space. The Wolf range, natural stone-textured backsplash and putty-colored timeless cabinetry really elevate the space to the next level. Through the sliding glass door, you'll access a lovely seating space/grilling balcony for the perfect fall mornings and evenings. Heading to the bedroom level, the renovations continue. Hardwood flooring extends throughout this floor, including in the light-filled primary suite. The primary bath has been fully renovated to include a lovely dual-basin vanity, a large, practical linen closet and a stunning shower with frameless glass enclosure. The second bedroom has been used as a dressing room and the closet system remains in place, should this function be practical for you. However, the Seller is prepared to remove the system and repair/repaint, bringing its purpose back to a lovely second bedroom. The hall bath was beautifully renovated to maximize its practicality. The tilework and countertops are timeless and elegant. The deep soaking tub is enclosed by a frameless glass shower door. The laundry is located on this floor- side-by-side full size units. Heading to the loft level, an additional bed and bath await. The space is cozy and carpeted with dramatic vaulted ceilings. The loft-level bathroom has been fully updated as well. Through this lovely bed/lounge space, you'll access the rooftop terrace. The lower level of this home is a fabulous bonus space, large enough for the purpose of your choice- office, exercise room, play area...you name it. The space has a built-in and hardwood floors that lend to its versatility. Full list of upgrades/updates to come in the documents section.
Sold for $1,580,000
$1,580,000
1204 N Danville St, Arlington, VA 22201
3beds
2,248sqft
Townhouse
Built in 2001
918 Square Feet Lot
$1,610,700 Zestimate®
$703/sqft
$5,840 Estimated rent
Home value
$1,610,700
$1.53M - $1.69M
$5,840/mo
Zestimate® history
Owner options
List your home for rent
$5,840/mo
Rent Zestimate®
Find your next renter with Zillow Rental Manager. Plus, with online applications, you can quickly screen prospective tenants – for free.
$5,840/mo
Rent Zestimate®
Refinance and save
$9,995/mo
Est. payment
Refinancing to a lower rate could help reduce your monthly payments and save thousands over the life of the loan.
$9,995/mo
Est. payment
Explore your selling options
Work with a Zillow partner agent
Leverage their expertise and Zillow's premium Showcase listings to get your home seen by more buyers.
Get startedList with your own agent
Get your home in front of millions of buyers by listing it on Zillow.
Learn how to do itSell it yourself
Take full control of how buyers see your home on Zillow by listing For Sale by Owner (FSBO).
List your homeWhat's special
Zillow last checked:
Listing updated:
Listed by:
Caitlin Platt 202-577-5846,
RE/MAX Distinctive Real Estate, Inc.
Bought with:
Joyce Wehrle
RE/MAX Allegiance
Source: Bright MLS,MLS#: VAAR2036636
Facts & features
Interior
Bedrooms & bathrooms
- Bedrooms: 3
- Bathrooms: 4
- Full bathrooms: 3
- 1/2 bathrooms: 1
- Main level bathrooms: 1
Rooms
- Room types: Dining Room, Primary Bedroom, Bedroom 2, Bedroom 3, Kitchen, Family Room, Laundry, Recreation Room, Bathroom 2, Primary Bathroom
Basement
- Area: 342
Heating
- Central, Zoned, Heat Pump, Natural Gas
Cooling
- Central Air, Electric
Appliances
- Included: Range, Dishwasher, Disposal, Dryer, Microwave, Refrigerator, Stainless Steel Appliance(s), Washer, Gas Water Heater
- Laundry: Upper Level, Laundry Room
Features
- Breakfast Area, Crown Molding, Dining Area, Family Room Off Kitchen, Open Floorplan, Kitchen - Gourmet, Kitchen Island, Pantry, Primary Bath(s), Recessed Lighting, Walk-In Closet(s), Cathedral Ceiling(s)
- Flooring: Carpet, Hardwood, Wood
- Doors: Sliding Glass
- Windows: Replacement, Window Treatments
- Basement: Partially Finished,Rear Entrance,Connecting Stairway
- Has fireplace: No
Interior area
- Total structure area: 2,590
- Total interior livable area: 2,248 sqft
- Finished area above ground: 2,248
- Finished area below ground: 0
Property
Parking
- Total spaces: 2
- Parking features: Storage, Garage Faces Rear, Garage Door Opener, Concrete, Attached
- Attached garage spaces: 2
- Has uncovered spaces: Yes
- Details: Garage Sqft: 342
Accessibility
- Accessibility features: None
Features
- Levels: Four
- Stories: 4
- Patio & porch: Deck
- Exterior features: Balcony
- Pool features: None
- Has view: Yes
- View description: Courtyard
Lot
- Size: 918 Square Feet
- Features: Private, Landscaped, Interior Lot, Urban
Details
- Additional structures: Above Grade, Below Grade
- Parcel number: 18016080
- Zoning: R15-30T
- Special conditions: Standard
Construction
Type & style
- Home type: Townhouse
- Architectural style: Transitional
- Property subtype: Townhouse
Materials
- Other
- Foundation: Slab
- Roof: Asphalt
Condition
- Excellent
- New construction: No
- Year built: 2001
- Major remodel year: 2017
Utilities & green energy
- Sewer: Public Sewer
- Water: Public
Community & HOA
Community
- Security: Carbon Monoxide Detector(s), Smoke Detector(s), Security Gate, Fire Sprinkler System
- Subdivision: Clarendon Park
HOA
- Has HOA: Yes
- Amenities included: Common Grounds, Gated
- Services included: Common Area Maintenance, Reserve Funds, Road Maintenance, Snow Removal, Trash, Management
- HOA fee: $175 monthly
- HOA name: CLARENDON PARK HOA
Location
- Region: Arlington
Financial & listing details
- Price per square foot: $703/sqft
- Tax assessed value: $1,226,600
- Annual tax amount: $12,633
- Date on market: 10/14/2023
- Listing agreement: Exclusive Right To Sell
- Exclusions: Basement Wine Unit
- Ownership: Fee Simple
Price history
| Date | Event | Price |
|---|---|---|
| 1/12/2024 | Sold | $1,580,000-2.8%$703/sqft |
Source:  Bright MLS #VAAR2036636 Report a problem Bright MLS #VAAR2036636 Report a problem | ||
| 11/1/2023 | Contingent | $1,625,000$723/sqft |
Source: Bright MLS #VAAR2036636 Report a problem | ||
| 10/14/2023 | Listed for sale | $1,625,000+45.1%$723/sqft |
Source: Bright MLS #VAAR2036636 Report a problem | ||
| 12/5/2017 | Sold | $1,120,000$498/sqft |
Source: Public Record Report a problem | ||
| 10/10/2017 | Pending sale | $1,120,000$498/sqft |
Source: Berkshire Hathaway HomeServices PenFed Realty #AR9937879 Report a problem | ||
| 6/7/2017 | Price change | $1,120,000-1.8%$498/sqft |
Source: Berkshire Hathaway HomeServices PenFed Realty #AR9937879 Report a problem | ||
| 5/31/2017 | Pending sale | $1,139,995$507/sqft |
Source: Berkshire Hathaway HomeServices PenFed Realty #AR9937879 Report a problem | ||
| 5/16/2017 | Price change | $1,139,995-3%$507/sqft |
Source: Berkshire Hathaway HomeServices PenFed Realty #AR9937879 Report a problem | ||
| 5/5/2017 | Listed for sale | $1,175,000+46.9%$523/sqft |
Source: Berkshire Hathaway HomeServices PenFed Realty #AR9937879 Report a problem | ||
| 1/5/2015 | Sold | $800,000+38.8%$356/sqft |
Source: Public Record Report a problem | ||
| 3/25/2002 | Sold | $576,189$256/sqft |
Source: Public Record Report a problem | ||
Public tax history
| Year | Property taxes | Tax assessment |
|---|---|---|
| 2025 | $14,120 +11.6% | $1,366,900 +11.6% |
| 2024 | $12,648 +0.1% | $1,224,400 -0.2% |
| 2023 | $12,634 +1.6% | $1,226,600 +1.6% |
| 2022 | $12,437 +3.2% | $1,207,500 +3.2% |
| 2021 | $12,053 +6.3% | $1,170,200 +5.9% |
| 2020 | $11,339 +0.9% | $1,105,200 +0.9% |
| 2019 | $11,237 +4.2% | $1,095,200 +2.2% |
| 2018 | $10,779 +3.9% | $1,071,500 +3.9% |
| 2017 | $10,370 +2.7% | $1,030,800 +1.2% |
| 2016 | $10,098 +0.7% | $1,019,000 +1.2% |
| 2015 | $10,032 +4.3% | $1,007,200 +4.3% |
| 2014 | $9,622 +13.3% | $966,100 +14.4% |
| 2013 | $8,494 +3.6% | $844,300 |
| 2012 | $8,198 +1.4% | -- |
| 2011 | $8,088 | -- |
| 2009 | -- | -- |
| 2008 | -- | -- |
| 2007 | -- | -- |
| 2006 | -- | -- |
| 2005 | -- | -- |
| 2004 | -- | -- |
| 2003 | -- | -- |
| 2002 | -- | -- |
Find assessor info on the county website
Neighborhood: Clarendon-Courthouse
Nearby homes
- $1,348,9003 bd3 ba1.9k sqft1206 N Danville St, Arlington, VA 22201Off Market
- $1,563,3003 bd5 ba2.6k sqft1202 N Danville St, Arlington, VA 22201Off Market
- $1,184,2003 bd2 ba1.4k sqft1208 N Danville St, Arlington, VA 22201Off Market
- $1,606,2003 bd4 ba2.7k sqft1210 N Danville St, Arlington, VA 22201Off Market
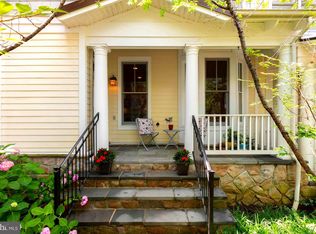
- $1,450,0003 bd3 ba2.2k sqft2705 11th St N, Arlington, VA 22201Off Market
- $1,365,3003 bd3 ba1.9k sqft2707 11th St N, Arlington, VA 22201Off Market
- $1,638,7003 bd5 ba2.4k sqft2703 11th St N, Arlington, VA 22201Off Market
- $1,160,8002 bd2 ba1.4k sqft2709 11th St N, Arlington, VA 22201Off Market
Nearby schools
GreatSchools rating
- 10/10Arlington Science Focus SchoolGrades: PK-5Distance: 0.7 mi
- 9/10Dorothy Hamm MiddleGrades: 6-8Distance: 1.5 mi
- 7/10Washington Liberty High SchoolGrades: 9-12Distance: 1 mi
Schools provided by the listing agent
- Elementary: Arlington Science Focus
- Middle: Dorothy Hamm
- High: Washington-liberty
- District: Arlington County Public Schools
Source: Bright MLS. This data may not be complete. We recommend contacting the local school district to confirm school assignments for this home.
Get a cash offer in 3 minutes
Find out how much your home could sell for in as little as 3 minutes with a no-obligation cash offer.
Estimated market value
$1,610,700
Get a cash offer in 3 minutes
Find out how much your home could sell for in as little as 3 minutes with a no-obligation cash offer.
Estimated market value
$1,610,700
- Virginia
- Arlington County
- Arlington
- 22201
- Clarendon-Courthouse
- 1204 N Danville St
Nearby cities
Nearby neighborhoods
Nearby zip codes
Other Arlington Topics
