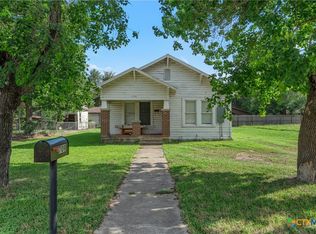
Welcome to 1204 N Fannin Ave in Cameron, TX—a charming home paired with an extra boost of opportunity! This sale includes both the primary house at 1204 N Fannin Ave and the adjacent lot at 1302 N Fannin Ave, sold together as one contiguous parcel.
The main residence features a comfortable layout with spacious living areas, a functional kitchen, and an incredible, oversized yard setup—perfect for entertaining, gardening, building, or simply relaxing.
Enjoy the ease of being conveniently located near downtown Cameron, local schools, shopping, and dining, with fast access to US Hwy 77 and US Hwy 190. Whether you're searching for your first home, downsizing, or looking for a prime investment with extra land to spare, this unique package deal offers unmatched comfort, convenience, and value.
Opportunities like this don't come around often—schedule your showing today!
For sale
Price cut: $1.7K (8/17)
$88,350
1204 N Fannin Ave, Cameron, TX 76520
2beds
988sqft
Single Family Residence
Built in 1955
0.43 Acres Lot
$-- Zestimate®
$89/sqft
$-- HOA
What's special
Incredible oversized yard setupFunctional kitchenCharming home
- 47 days
- 106
- 4
Zillow last checked:
Listing updated:
Listed by:
Jessica Cortez 0658410,
Realty Right 713-589-8808
Source: NTREIS,MLS#: 21333677
Facts & features
Interior
Bedrooms & bathrooms
- Bedrooms: 2
- Bathrooms: 1
- Full bathrooms: 1
Primary bedroom
- Level: First
- Dimensions: 0 x 0
Bedroom
- Level: First
- Dimensions: 0 x 0
Primary bathroom
- Level: First
- Dimensions: 0 x 0
Living room
- Level: First
- Dimensions: 0 x 0
Features
- Other
- Has basement: No
- Has fireplace: No
Interior area
- Total interior livable area: 988 sqft
Video & virtual tour
Property
Parking
- Parking features: Other
Features
- Levels: One
- Stories: 1
- Pool features: None
Lot
- Size: 0.43 Acres
Details
- Parcel number: R17623
Construction
Type & style
- Home type: SingleFamily
- Architectural style: Detached
- Property subtype: Single Family Residence
Condition
- Year built: 1955
Utilities & green energy
- Sewer: Public Sewer
- Water: Public
- Utilities for property: Sewer Available, Water Available
Community & HOA
Community
- Subdivision: D Monroe Reese
HOA
- Has HOA: No
Location
- Region: Cameron
Financial & listing details
- Price per square foot: $89/sqft
- Tax assessed value: $77,420
- Annual tax amount: $1,640
- Date on market: 7/24/2026
- Cumulative days on market: 48 days
Estimated market value
Not available
Estimated sales range
Not available
$1,182/mo
Price history
| Date | Event | Price |
|---|---|---|
| 8/17/2026 | Price change | $88,350-1.8%$89/sqft |
Source: NTREIS #21333677 Report a problem | ||
| 7/24/2026 | Listed for sale | $90,000$91/sqft |
Source: NTREIS #21333677 Report a problem | ||
Public tax history
| Year | Property taxes | Tax assessment |
|---|---|---|
| 2025 | $1,705 -16.8% | $77,420 +17.5% |
| 2024 | $2,049 +62.7% | $65,892 +20% |
| 2023 | $1,260 +402.4% | $54,910 +54.7% |
| 2022 | $251 | $35,501 +10% |
| 2021 | $251 | $32,274 +10% |
| 2020 | $251 | $29,340 |
| 2019 | $251 | $29,340 +5.5% |
| 2018 | $251 | $27,819 +10% |
| 2017 | -- | $25,290 +4.9% |
| 2016 | -- | $24,110 -16% |
| 2015 | -- | $28,710 +11.4% |
| 2014 | -- | $25,780 |
| 2013 | -- | -- |
| 2012 | -- | -- |
| 2011 | -- | -- |
| 2010 | -- | -- |
| 2009 | -- | -- |
| 2008 | -- | -- |
| 2007 | -- | $27,530 |
Find assessor info on the county website
Monthly payment
Est. payment
Payment breakdown
Explore the cost of this home by adjusting the details. Changes won't be saved.Climate risks
Neighborhood: 76520
Nearby schools
Schools provided by the listing agent
- Elementary: Cameron
- Middle: Cameron
- High: Cameron Yoe
- District: Cameron ISD
Source: NTREIS. This data may not be complete. We recommend contacting the local school district to confirm school assignments for this home.
Similar homes
- $89,0002 bd1 ba780 sqft204 E 16th St, Cameron, TX 76520Active

 MLS ID #615402, Ashley Fuchs, Hearthstone Home Group- All Ci. Central Texas MLS
 - $99,9992 bd1 ba892 sqft702 E 18th St, Cameron, TX 76520Active
 MLS ID #617049, Jennifer Young, M.Watkins RealEstateGroup,LLC. Central Texas MLS
 - $104,9002 bd1 ba802 sqft709 E 18th St, Cameron, TX 76520Active
 MLS ID #615621, Ashley Fuchs, Hearthstone Home Group- All Ci. Central Texas MLS
 - $60,0004 bd2 ba1.3k sqft500 E 6th St, Cameron, TX 76520Active
 MLS ID #620343, Gary Thweatt, Thweatt Real Estate. Central Texas MLS
 - $122,5002 bd1 ba1.1k sqft1102 N Houston Ave, Cameron, TX 76520ActiveMLS ID #612264, Gary Thweatt, Thweatt Real Estate. Central Texas MLS
- $115,0002 bd1 ba910 sqft903 W 1st St, Cameron, TX 76520ActiveMLS ID #621173, Brittany Colwell, Anchor Realty. Central Texas MLS
- $57,0002 bd1 ba720 sqft1705 W 12th St, Cameron, TX 76520ActiveMLS ID #530665, Natasha Knight, Redbird Realty Llc. Central Texas MLS
- $125,0003 bd1 ba906 sqft2200 W Gillis Ave, Cameron, TX 76520ActiveMLS ID #621007, Jennifer Young, M.Watkins RealEstateGroup,LLC. Central Texas MLS
- $85,0003 bd1 ba1.1k sqft303 Yoakum St, Rockdale, TX 76567Active
 MLS ID #7157569, John Dean, TX Rec Land Real Estate. Unlock MLS
 - $60,0003 bd2 ba1.1k sqft426 4th, Rockdale, TX 76567For Sale
 MLS ID #1909642, Rosie Hardway Thomas TREC #597562, Premier Realty Group Platinum. LERA MLS
 - $45,0002 bd1 ba1.2k sqft206 E Farish Ave, Rosebud, TX 76570ActiveMLS ID #617012, Jack Folsom, Hometown Realty. Central Texas MLS
