Enjoy Easy Living in This Brand-New Ranch Home! You’ll love the low-maintenance
lifestyle this NEW CONSTRUCTION ranch has to offer. Featuring 2 comfortable-sized
bedrooms and 1 full bath, this home boasts an open-concept living, kitchen, and dining
area—perfect for everyday living and entertaining. The seller has already taken care of the
landscaping, with fresh sod installed for your enjoyment. Relax or decorate to your heart’s
content on the adorable front porch or back patio, ideal for enjoying all seasons. Inside, you’ll
find a bright and spacious interior filled with plenty of windows, offering natural light
throughout. The charming eat-in kitchen provides a welcoming space to gather, while the nice-
sized yard offers room to enjoy the outdoors. Convenience is key—this home is located just
minutes from shopping, restaurants, hospitals, doctors’ offices, and offers easy access to
major highways. A perfect blend of comfort, style, and convenience—this home is move-in
ready and waiting for you!
Closed
Listed by: RE/MAX Realty Experts • Deena M Flentge • 573-768-2146
Bought with: Area Properties Real Estate-Midsouth
Price Unknown
1204 N Moulton St, Perryville, MO 63775
2beds
960sqft
Single Family Residence
Built in 2026
7,797 Square Feet Lot
$186,000 Zestimate®
$--/sqft
$1,382 Estimated rent
Home value
$186,000
Estimated sales range
Not available
$1,382/mo
Zestimate® history
Owner options
List your home for rent
$1,382/mo
Rent Zestimate®
Find your next renter with Zillow Rental Manager. Plus, with online applications, you can quickly screen prospective tenants – for free.
$1,382/mo
Rent Zestimate®
Refinance and save
Refinancing to a lower rate could help reduce your monthly payments and save thousands over the life of the loan.
Explore your selling options
Work with a Zillow partner agent
Leverage their expertise and Zillow's premium Showcase listings to get your home seen by more buyers.
Get startedList with your own agent
Get your home in front of millions of buyers by listing it on Zillow.
Learn how to do itSell it yourself
Take full control of how buyers see your home on Zillow by listing For Sale by Owner (FSBO).
List your homeWhat's special
Adorable front porchCharming eat-in kitchenBright and spacious interiorFresh sod installed
Zillow last checked:
Listing updated:
Listed by:
Deena M Flentge 573-768-2146,
RE/MAX Realty Experts
Bought with:
Devin C Blandford, 2017027224
Area Properties Real Estate-Midsouth
Source: MARIS,MLS#: 26001263 Originating MLS: Southeast Missouri REALTORS
Originating MLS: Southeast Missouri REALTORSFacts & features
Interior
Bedrooms & bathrooms
- Bedrooms: 2
- Bathrooms: 1
- Full bathrooms: 1
- Main level bathrooms: 1
- Main level bedrooms: 2
Bedroom
- Features: Floor Covering: Laminate
- Level: Main
- Area: 142.5
- Dimensions: 12.5x11.4
Bedroom 2
- Features: Floor Covering: Laminate
- Level: Main
- Area: 146.25
- Dimensions: 12.5x11.7
Bathroom
- Description: Tub shower
- Features: Floor Covering: Laminate
- Level: Main
- Area: 78.67
- Dimensions: 8.11x9.7
Kitchen
- Description: Kitchen & Dinning Room
- Features: Floor Covering: Laminate
- Level: Main
- Area: 281.6
- Dimensions: 17.6x16
Laundry
- Features: Floor Covering: Laminate
- Level: Main
- Area: 11.2
- Dimensions: 3.6x3.11
Living room
- Features: Floor Covering: Laminate
- Level: Main
- Area: 285.57
- Dimensions: 17.1x16.7
Utility room
- Description: furnace closet
- Level: Main
- Area: 7
- Dimensions: 2.5x2.8
Utility room
- Description: hot water closet
- Level: Main
- Area: 7.83
- Dimensions: 2.7x2.9
Heating
- Electric, Forced Air
Cooling
- Ceiling Fan(s), Central Air
Appliances
- Included: Stainless Steel Appliance(s), Dishwasher, Exhaust Fan, Microwave, Free-Standing Electric Range, Refrigerator, Electric Water Heater
- Laundry: Laundry Room
Features
- Dining/Living Room Combo, Eat-in Kitchen, Kitchen Island, Shower
- Flooring: Laminate
- Doors: Panel Door(s)
- Has basement: No
- Has fireplace: No
Interior area
- Total structure area: 960
- Total interior livable area: 960 sqft
- Finished area above ground: 960
Property
Parking
- Parking features: Off Street
Features
- Levels: One
- Patio & porch: Front Porch, Patio, Porch
- Exterior features: Private Yard
- Fencing: None
- Frontage length: 62.5
Lot
- Size: 7,797 Square Feet
- Features: City Lot, Front Yard, Landscaped, Open Lot, Sloped Down
Details
- Additional structures: None
- Parcel number: 116.0013001002038.0000
- Special conditions: Standard
Construction
Type & style
- Home type: SingleFamily
- Architectural style: Ranch
- Property subtype: Single Family Residence
Materials
- Frame, Vinyl Siding
- Foundation: Slab
- Roof: Shingle
Condition
- New Construction
- New construction: Yes
- Year built: 2026
Utilities & green energy
- Electric: 220 Volts
- Sewer: Public Sewer
- Water: Public
- Utilities for property: Electricity Connected, Sewer Connected, Water Connected
Community & HOA
Community
- Features: Curbs
- Security: Smoke Detector(s)
- Subdivision: None
HOA
- Has HOA: No
Location
- Region: Perryville
Financial & listing details
- Date on market: 1/8/2026
- Cumulative days on market: 36 days
- Listing terms: Cash,Conventional,FHA,USDA Loan,VA Loan
- Ownership: Private
- Electric utility on property: Yes
- Road surface type: Concrete
Price history
| Date | Event | Price |
|---|---|---|
| 2/13/2026 | Sold | -- |
Source:  MARIS #26001263 Report a problem MARIS #26001263 Report a problem | ||
| 1/14/2026 | Contingent | $182,000$190/sqft |
Source: MARIS #26001263 Report a problem | ||
| 1/8/2026 | Listed for sale | $182,000$190/sqft |
Source: MARIS #26001263 Report a problem | ||
Public tax history
Tax history is unavailable.
Neighborhood: 63775
Nearby homes
- $--7,753 sqft0 N Moulton St, Perryville, MO 63775Sold
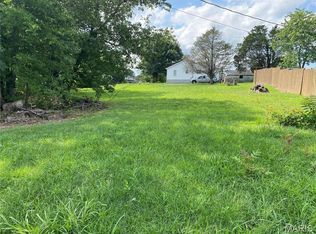
- $16,965-- bd-- ba-- sqftN Moulton St, Perryville, MO 63775Off Market
- $207,0003 bd1 ba1k sqft1303 Old Saint Marys Rd, Perryville, MO 63775Off Market
- $153,3003 bd1 ba720 sqft1210 N Moulton St, Perryville, MO 63775Off Market
- $149,500-- bd-- ba-- sqft1207 N Moulton St, Perryville, MO 63775Off Market
- $103,000-- bd1 ba784 sqft1205 N Moulton St, Perryville, MO 63775Off Market
- $112,8004 bd1 ba840 sqft1203 N Moulton St, Perryville, MO 63775Off Market
- $257,800-- bd-- ba-- sqft1311 Old Saint Marys Rd, Perryville, MO 63775Off Market
Nearby schools
GreatSchools rating
- NAPerryville Primary CenterGrades: PK-2Distance: 1.5 mi
- 4/10Perry County Middle SchoolGrades: 6-8Distance: 1.5 mi
- 3/10Perryville Sr. High SchoolGrades: 9-12Distance: 1.5 mi
Schools provided by the listing agent
- Elementary: Perryville Elem.
- Middle: Perry Co. Middle
- High: Perryville Sr. High
Source: MARIS. This data may not be complete. We recommend contacting the local school district to confirm school assignments for this home.
- Missouri
- Perry County
- Perryville
- 63775
- 1204 N Moulton St
