PRICE REDUCED & SELLER MOTIVATED - Seller says make a deal! So, bring all offers! Purchase incentives available, too! WELCOME HOME! This beautiful, custom-built, contemporary ranch-style home is located in popular Pueblo West! Fantastic upgrades throughout this home! With 7 bedrooms, 5 bathrooms & 1.03 acres, this beauty offers plenty of space/amenities for all your needs! Sunny, open floor plan, very light and bright w/9' ceilings on the main & lower levels! The custom-designed kitchen features shaker style cabinets, 42" upper cabs, Euro-style, soft-close drawers/doors, stainless steel appls, LARGE kitchen island w/a farmhouse style sink, glass pendants over the island, quartz countertops & custom glass tile backsplash. Note the awesome kitchen cabinet lighting - above, under, & floor lighting. A large walk-in pantry, coat closet & laundry room are located off the kitchen, providing easy access to the kitchen & garage. The spacious living room is open to the kitchen/dining area. The dining area is expansive, & can accommodate lots of seating. Imagine holiday gatherings here for family/friends! French doors lead outside to an expansive covered patio/deck, w/gas line for your bbq. (A second covered patio is located just off the kitchen area.)The spacious, light-filled primary suite offers a huge 5-piece, spa-inspired ensuite bath, complete with a large 2-sink vanity, beautiful soaking tub, electric fireplace, and more! Too many addl details to mention! Come and see it!
Sold
$755,000
1204 N Picketwire Ln, Pueblo West, CO 81007
7beds
4,260sqft
Single Family Residence
Built in 2023
1.03 Acres Lot
$739,600 Zestimate®
$177/sqft
$3,808 Estimated rent
Home value
$739,600
$666,000 - $821,000
$3,808/mo
Zestimate® history
Owner options
List your home for rent
$3,808/mo
Rent Zestimate®
Find your next renter with Zillow Rental Manager. Plus, with online applications, you can quickly screen prospective tenants – for free.
$3,808/mo
Rent Zestimate®
Refinance and save
$4,495/mo
Est. payment
Refinancing to a lower rate could help reduce your monthly payments and save thousands over the life of the loan.
$4,495/mo
Est. payment
Explore your selling options
Work with a Zillow partner agent
Leverage their expertise and Zillow's premium Showcase listings to get your home seen by more buyers.
Get startedList with your own agent
Get your home in front of millions of buyers by listing it on Zillow.
Learn how to do itSell it yourself
Take full control of how buyers see your home on Zillow by listing For Sale by Owner (FSBO).
List your homeWhat's special
Light-filled primary suiteLarge walk-in pantryFrench doorsStainless steel applsShaker style cabinetsQuartz countertopsElectric fireplace
Zillow last checked:
Listing updated:
Listed by:
Kathleen Kennedy 303-877-6171,
Keller Williams Avenues Realty
Bought with:
Chad Lauber, FA40047441
CB Realty
Source: PAR,MLS#: 229900
Facts & features
Interior
Bedrooms & bathrooms
- Bedrooms: 7
- Bathrooms: 5
- Full bathrooms: 5
- 3/4 bathrooms: 1
- 1/2 bathrooms: 1
- 1/4 bathrooms: 1
- Main level bedrooms: 3
Primary bedroom
- Level: Main
- Area: 225
- Dimensions: 15 x 15
Bedroom 2
- Level: Main
- Area: 225
- Dimensions: 15 x 15
Bedroom 3
- Level: Main
- Area: 132
- Dimensions: 11 x 12
Bedroom 4
- Level: Basement
- Area: 247
- Dimensions: 13 x 19
Bedroom 5
- Level: Basement
- Area: 156
- Dimensions: 12 x 13
Dining room
- Level: Main
- Area: 700
- Dimensions: 28 x 25
Family room
- Level: Basement
- Area: 540
- Dimensions: 20 x 27
Kitchen
- Level: Main
- Area: 300
- Dimensions: 15 x 20
Living room
- Level: Main
- Area: 728
- Dimensions: 28 x 26
Features
- New Paint, Walk-In Closet(s)
- Flooring: New Floor Coverings, Hardwood
- Windows: Window Coverings
- Basement: Full,Finished,Sump Pump
- Number of fireplaces: 1
Interior area
- Total structure area: 4,260
- Total interior livable area: 4,260 sqft
Property
Parking
- Total spaces: 3
- Parking features: 3 Car Garage Attached, Garage Door Opener
- Attached garage spaces: 3
Features
- Patio & porch: Porch-Covered-Front, Porch-Side, Deck-Covered-Rear
- Has view: Yes
- View description: Mountain(s)
Lot
- Size: 1.03 Acres
- Dimensions: 141 x 318.3
- Features: Horses Allowed, Corner Lot
Details
- Parcel number: 9522001225
- Zoning: A-3
- Special conditions: Standard
- Horses can be raised: Yes
Construction
Type & style
- Home type: SingleFamily
- Architectural style: Ranch
- Property subtype: Single Family Residence
Condition
- Year built: 2023
Community & HOA
Community
- Security: Smoke Detector/CO
- Subdivision: Pueblo West N of Hwy
Location
- Region: Pueblo West
Financial & listing details
- Price per square foot: $177/sqft
- Tax assessed value: $751,386
- Annual tax amount: $937
- Date on market: 10/2/2025
Price history
| Date | Event | Price |
|---|---|---|
| 10/2/2025 | Sold | $755,000-5.4%$177/sqft |
Source:  PAR #229900 Report a problem PAR #229900 Report a problem | ||
| 8/27/2025 | Pending sale | $798,000$187/sqft |
Source:  REcolorado as distributed by MLS GRID #6363177 Report a problem REcolorado as distributed by MLS GRID #6363177 Report a problem | ||
| 6/21/2025 | Price change | $798,000-6%$187/sqft |
Source: REcolorado as distributed by MLS GRID #6363177 Report a problem | ||
| 1/25/2025 | Price change | $849,000-3.4%$199/sqft |
Source:  elevateMLS #3219495 Report a problem elevateMLS #3219495 Report a problem | ||
| 11/22/2024 | Listed for sale | $879,000+9666.7%$206/sqft |
Source: REcolorado as distributed by MLS GRID #6363177 Report a problem | ||
| 10/22/2018 | Sold | $9,000-5.3%$2/sqft |
Source: Public Record Report a problem | ||
| 5/23/2018 | Listed for sale | $9,500$2/sqft |
Source: MB-Peoples Choice #173503 Report a problem | ||
Public tax history
| Year | Property taxes | Tax assessment |
|---|---|---|
| 2025 | $3,664 +292.2% | $46,960 +15.2% |
| 2024 | $934 +140.7% | $40,780 +336.1% |
| 2023 | $388 +0.3% | $9,350 +138.5% |
| 2022 | $387 +34.9% | $3,920 |
| 2021 | $287 +0.3% | -- |
| 2020 | $286 +81.1% | $2,900 +81.8% |
| 2018 | $158 | $1,595 |
| 2017 | $158 +38.3% | $1,595 -31.3% |
| 2016 | $114 | $2,320 |
| 2015 | $114 -55.3% | $2,320 -11.1% |
| 2014 | $256 -33.6% | $2,610 |
| 2013 | $385 -33% | $2,610 -33.3% |
| 2012 | $574 | $3,915 |
| 2011 | $574 -0.8% | $3,915 -32.5% |
| 2010 | $579 +5.2% | $5,800 |
| 2009 | $550 -1.5% | $5,800 +5.3% |
| 2008 | $559 +172.3% | $5,510 |
| 2007 | $205 +4% | $5,510 +191.5% |
| 2006 | $197 +31.9% | $1,890 +42.1% |
| 2005 | $150 +1.7% | $1,330 |
| 2004 | $147 +4% | $1,330 |
| 2003 | $142 +7% | $1,330 |
| 2002 | $132 +0.2% | $1,330 |
| 2001 | $132 | $1,330 |
Find assessor info on the county website
Neighborhood: Pueblo West
Nearby homes
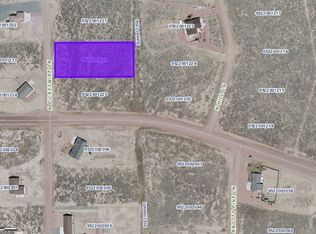
- $23,0001.028 Acres1212 N Picketwire Ln, Pueblo West, CO 81007Off Market
- $467,5005 bd3 ba3.2k sqft1196 N Picketwire Ln, Pueblo West, CO 81007Off Market
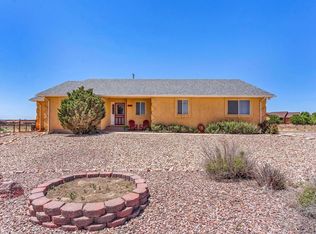
- $435,0005 bd3 ba3.1k sqft1205 N Picketwire Ln, Pueblo West, CO 81007For Sale
- $663,3006 bd5 ba4.2k sqft1220 N Picketwire Ln, Pueblo West, CO 81007Off Market

- $390,4003 bd2 ba1.7k sqft1205 N Hill Ln, Pueblo West, CO 81007Off Market
- $23,0001.29 Acres1188 N Picketwire Ln, Pueblo West, CO 81007Off Market
- $23,0001.12 Acres1211 N Hill Ln, Pueblo West, CO 81007Off Market
- $23,0001.01 Acres1213 N Picketwire Ln, Pueblo West, CO 81007Off Market
Nearby schools
GreatSchools rating
- 5/10Prairie Winds Elementary SchoolGrades: PK-5Distance: 3.6 mi
- 5/10Liberty Point International SchoolGrades: 6-8Distance: 5.7 mi
- 6/10Pueblo West High SchoolGrades: 9-12Distance: 7.6 mi
Schools provided by the listing agent
- District: Pueblo County 70
Source: PAR. This data may not be complete. We recommend contacting the local school district to confirm school assignments for this home.


Get pre-qualified for a loan
At Zillow Home Loans, we can pre-qualify you in as little as 5 minutes with no impact to your credit score.An equal housing lender. NMLS #10287.
Sell for more on Zillow
Get a Zillow Showcase℠ listing at no additional cost and you could sell for .
$739,600
2% more
+$14,792
With Zillow Showcase(estimated)
$754,392
- Colorado
- Pueblo County
- Pueblo
- 81007
- Pueblo West
- 1204 N Picketwire Ln
Nearby cities
Nearby neighborhoods
Nearby zip codes
Other Pueblo Topics
