Skip main navigation
Closed
  • Price Unknown

    1204 N Silo Drive, Ozark, MO 65721

    3beds
    1,984sqft
    Single Family Residence
    Built in 2012
    0.31 Acres Lot
    $359,100 Zestimate®
    $--/sqft
    $1,951 Estimated rent

    Home value

    $359,100

    $327,000 - $395,000

    $1,951/mo

    Zestimate® history
    Loading
    Loading...

    Owner options

    List your home for rent

    $1,951/mo

    Rent Zestimate®

    Find your next renter with Zillow Rental Manager. Plus, with online applications, you can quickly screen prospective tenants – for free.

    Learn more

    $1,951/mo

    Rent Zestimate®

    Refinance and save

    Refinancing to a lower rate could help reduce your monthly payments and save thousands over the life of the loan.

    See today's rates

    Explore your selling options

    Work with a Zillow partner agent

    Leverage their expertise and Zillow's premium Showcase listings to get your home seen by more buyers.

    Get started

    List with your own agent

    Get your home in front of millions of buyers by listing it on Zillow.

    Learn how to do it

    Sell it yourself

    Take full control of how buyers see your home on Zillow by listing For Sale by Owner (FSBO).

    List your home

    What's special

    Large yardGranite countersSidewalked streetsBeautiful sun roomWalk-in closet spaceStylish lightingLow-traffic corner lot
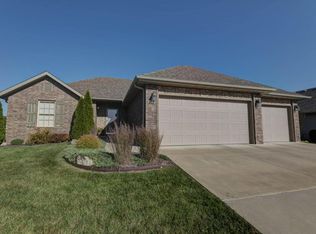
    Well-positioned for convenience to natural attractions . . . and dinners are breezy on your solid floor patio! An appealing delight in the Wellington development, this 3-bedroom 2-bath ranch home awaits its new owners. From its large yard, located on a low-traffic corner lot amid sidewalked streets, the home is only a short drive to the fun of Finley River Park. With fencing in the rear, the large yard offers privacy and room for enjoyment. Your outdoor furniture transforms the solid floor patio into an extension of the home, where you can enjoy the sunrise with your morning coffee. The property also includes a beautiful sun room with luxury stamped concrete that is heated and cooled for enjoyment year round. Inside, the home offers a wealth of remarkable advantages. Engineered hardwoods contribute to the stately ambiance throughout the entryway and living areas. The kitchen blends granite counters and major appliances. The raised bar maximizes roominess and creates a social place for additional household members or visitors. The scene is brightened by stylish lighting. The ensuite primary bedroom is well-designed and luxurious. In addition to the convenience of the private bathroom, you will find plenty of walk-in closet space to let your wardrobe breathe. The other 2 bedrooms, with plenty of closet space, offer the convenience of ground floor accessibility. A driveway with ample accommodation for visiting vehicles leads to an attached three-car garage that is available for its original purpose, or you can get creative by treating it as additional flex space. Ask your agent about the included 1 year home warranty and assumable VA loan!

    Zillow last checked:

    Listing updated:

    Listed by:

    Brian Stone 417-234-5579,

    Keller Williams

    Bought with:

    Jeanna A Edwards, 1999127900

    RE/MAX House of Brokers

    Source: SOMOMLS as distributed by MLS GRID,MLS#: 60284484MLS Logo

    Facts & features

    Interior

    Bedrooms & bathrooms
    • Bedrooms: 3
    • Bathrooms: 2
    • Full bathrooms: 2
    Rooms
    • Room types: Master Bedroom, Sun Room, Great Room
    Heating
    • Forced Air, Mini-Splits, Central, Electric
    Cooling
    • Central Air, Ceiling Fan(s)
    Appliances
    • Included: Dishwasher, Free-Standing Electric Oven, Dryer, Washer, Microwave, Electric Water Heater, Disposal
    • Laundry: Main Level, W/D Hookup
    Features
    • Internet - Cable, Granite Counters, Vaulted Ceiling(s), Walk-In Closet(s), Walk-in Shower, High Speed Internet
    • Flooring: Carpet, Engineered Hardwood, Tile
    • Windows: Window Treatments, Double Pane Windows, Blinds, Shutters
    • Has basement: No
    • Attic: Pull Down Stairs
    • Has fireplace: No
    Interior area
    • Total structure area: 1,984
    • Total interior livable area: 1,984 sqft
    • Finished area above ground: 1,984
    • Finished area below ground: 0

    Property

    Parking
    • Total spaces: 3
    • Parking features: Driveway, Garage Faces Front, Garage Door Opener
    • Attached garage spaces: 3
    • Has uncovered spaces: Yes
    Features
    • Levels: One
    • Stories: 1
    • Patio & porch: Enclosed, Covered, Patio
    • Exterior features: Rain Gutters, Garden
    • Fencing: Privacy,Wood
    Lot
    • Size: 0.31 Acres
    • Dimensions: 125 x 109.6
    • Features: Curbs, Corner Lot
    Details
    • Parcel number: 110623001023001000

    Construction

    Type & style
    • Home type: SingleFamily
    • Architectural style: Ranch
    • Property subtype: Single Family Residence
    Materials
    • Stone, Vinyl Siding
    • Foundation: Permanent, Poured Concrete
    • Roof: Composition,Metal
    Condition
    • Year built: 2012

    Utilities & green energy

    • Sewer: Public Sewer
    • Water: Public
    • Utilities for property: Cable Available
    Green energy
    • Energy efficient items: Appliances

    Community & HOA

    Community
    • Security: Security System, Smoke Detector(s), Carbon Monoxide Detector(s)
    • Subdivision: Wellington
    Location
    • Region: Ozark

    Financial & listing details

    • Tax assessed value: $169,600
    • Annual tax amount: $1,895
    • Date on market: 1/3/2025
    • Listing terms: Assumable,See Remarks,VA Loan,FHA,Conventional,Cash
    • Road surface type: Asphalt, Concrete

    Price history

    DateEventPrice
    1/27/2025Sold--
    Source: SOMOMLS as distributed by MLS GRID #60284484 Report a problem
    1/5/2025Pending sale$350,000$176/sqft
    Source: SOMOMLS as distributed by MLS GRID #60284484 Report a problem
    1/3/2025Price change$350,000+49%$176/sqft
    Source: SOMOMLS as distributed by MLS GRID #60284484 Report a problem
    9/26/2021Pending sale$234,900$118/sqft
    Source: SOMOMLS as distributed by MLS GRID #60201759 Report a problem
    9/24/2021Listed for sale$234,900+70.2%$118/sqft
    Source: SOMOMLS as distributed by MLS GRID #60201759 Report a problem
    2/27/2015Sold--
    Source: Agent Provided Report a problem
    1/6/2015Listed for sale$138,000$70/sqft
    Source: Greater Springfield LLC #60015486 Report a problem

    Public tax history

    YearProperty taxesTax assessment
    2025$1,994 +5.1%$32,220 +6.3%
    2024$1,898 +0.1%$30,320
    2023$1,895 +20.9%$30,320 +21.2%
    2022$1,567 $25,020
    2021-- $25,020 +9.1%
    2020-- $22,930
    2019-- $22,930
    2018-- $22,930
    2017$1,345 $22,930
    2016$1,345 $22,930
    2015$1,345 $22,930 +0.3%
    2013-- $22,860
    Find assessor info on the county website

    Neighborhood: 65721

    Nearby schools

    GreatSchools rating
    Schools provided by the listing agent
    • Elementary: OZ North
    • Middle: Ozark
    • High: Ozark

    Source: SOMOMLS as distributed by MLS GRID. This data may not be complete. We recommend contacting the local school district to confirm school assignments for this home.

    Sell for more on Zillow
    Get a Zillow Showcase℠ listing at no additional cost and you could sell for .
    $359,100
    2% more
    +$7,182
    With Zillow Showcase(estimated)
    $366,282