Stunning 4 Bedroom Home on a large corner lot with an attached 2 car garage! This beautifully updated home features not 1 but 2 Master Suites! The Main Level Master Bedroom offers a private full bathroom. The Basement Level Master Bedroom offers a private full bathroom, large walk-in closet, and an egress window. The full basement also features a large family room, great for movie night and/or game days. The Main Level is perfect for entertaining! The open layout flows from entryway, to living room, to dining space, to the kitchen with an island breakfast bar, and the sliding glass doors lead out to the back deck and covered patio space. The main level also offers 2 more bedrooms and a 3rd Full Bathroom. Roof was updated Sept 2025. This lovely home truly has it all and is located close to all the amenities! Call today to schedule a private showing!
Pending
$269,900
1204 NE 5th Ave, Aledo, IL 61231
4beds
1,606sqft
Single Family Residence
Built in 2005
0.62 Acres Lot
$270,900 Zestimate®
$168/sqft
$-- HOA
What's special
Large corner lotLarge family roomEgress windowLarge walk-in closet
- 10 days |
- 257 |
- 12 |
Zillow last checked:
Listing updated:
Listed by:
Starr Fell (309)582-6425,
eXp Realty,
Zach Frick 309-738-8708,
eXp Realty
Source: MRED as distributed by MLS GRID,MLS#: 12686218
Facts & features
Interior
Bedrooms & bathrooms
- Bedrooms: 4
- Bathrooms: 3
- Full bathrooms: 3
Rooms
- Room types: No additional rooms
Primary bedroom
- Features: Flooring (Carpet), Bathroom (Full)
- Level: Main
- Area: 143 Square Feet
- Dimensions: 13X11
Bedroom 2
- Features: Flooring (Carpet)
- Level: Main
- Area: 130 Square Feet
- Dimensions: 13X10
Bedroom 3
- Features: Flooring (Carpet)
- Level: Main
- Area: 143 Square Feet
- Dimensions: 13X11
Bedroom 4
- Features: Flooring (Carpet)
- Level: Basement
- Area: 169 Square Feet
- Dimensions: 13X13
Family room
- Features: Flooring (Carpet)
- Level: Basement
- Area: 252 Square Feet
- Dimensions: 18X14
Kitchen
- Features: Flooring (Luxury Vinyl)
- Level: Main
- Area: 270 Square Feet
- Dimensions: 18X15
Living room
- Features: Flooring (Luxury Vinyl)
- Level: Main
- Area: 288 Square Feet
- Dimensions: 18X16
Heating
- Forced Air
Cooling
- Central Air
Appliances
- Included: Refrigerator
Features
- 1st Floor Bedroom, 1st Floor Full Bath, Walk-In Closet(s)
- Basement: Partially Finished,Egress Window,Rec/Family Area,Sleeping Area,Daylight,Full
Interior area
- Total structure area: 3,212
- Total interior livable area: 1,606 sqft
Property
Parking
- Total spaces: 2
- Parking features: Concrete, Yes, Garage Owned, Attached, Garage
- Attached garage spaces: 2
Accessibility
- Accessibility features: No Disability Access
Features
- Stories: 1
- Patio & porch: Deck, Patio
- Has view: Yes
Lot
- Size: 0.62 Acres
- Dimensions: 209x142
- Features: Corner Lot, Landscaped, Level, Views, Sloped
Details
- Additional structures: Shed(s)
- Additional parcels included: 101017204071
- Parcel number: 101017204072
- Special conditions: None
- Other equipment: Radon Mitigation System
Construction
Type & style
- Home type: SingleFamily
- Architectural style: Ranch
- Property subtype: Single Family Residence
Materials
- Vinyl Siding
- Foundation: Concrete Perimeter
- Roof: Asphalt
Condition
- New construction: No
- Year built: 2005
Utilities & green energy
- Sewer: Public Sewer
- Water: Public
Community & HOA
Community
- Features: Lake, Water Rights, Curbs, Sidewalks, Street Lights, Street Paved
HOA
- Services included: None
Location
- Region: Aledo
Financial & listing details
- Price per square foot: $168/sqft
- Tax assessed value: $189,210
- Annual tax amount: $6,036
- Date on market: 7/9/2026
- Ownership: Fee Simple
- Has irrigation water rights: Yes
Estimated market value
$270,900
$257,000 - $284,000
$1,847/mo
Price history
| Date | Event | Price |
|---|---|---|
| 7/14/2026 | Pending sale | $269,900$168/sqft |
Source:  MRED as distributed by MLS GRID #12686218 Report a problem MRED as distributed by MLS GRID #12686218 Report a problem | ||
| 7/9/2026 | Listed for sale | $269,900+56.9%$168/sqft |
Source: MRED as distributed by MLS GRID #12686218 Report a problem | ||
| 11/30/2018 | Sold | $172,000$107/sqft |
Source: MRED as distributed by MLS GRID #QC4198413 Report a problem | ||
Public tax history
| Year | Property taxes | Tax assessment |
|---|---|---|
| 2024 | $4,980 +9.1% | $63,070 +9.9% |
| 2023 | $4,563 -9.6% | $57,390 -10.5% |
| 2022 | $5,047 +2% | $64,125 +10.6% |
| 2021 | $4,949 -13.2% | $57,970 -9.6% |
| 2020 | $5,704 +4.7% | $64,135 +5.7% |
| 2019 | $5,447 +3.7% | $60,675 -2.7% |
| 2018 | $5,253 +1.8% | $62,355 +5.7% |
| 2017 | $5,159 +7.1% | $58,990 +7% |
| 2016 | $4,819 -0.1% | $55,130 -1.1% |
| 2015 | $4,822 +20.8% | $55,745 +15.4% |
| 2014 | $3,992 -5.6% | $48,305 -5.2% |
| 2013 | $4,227 -2% | $50,955 -3.9% |
| 2010 | $4,313 | $53,020 +3.3% |
| 2009 | -- | $51,320 |
Find assessor info on the county website
Monthly payment
Est. payment
Payment breakdown
Explore the cost of this home by adjusting the details. Changes won't be saved.Climate risks
Neighborhood: 61231
Nearby schools
GreatSchools rating
- 6/10Apollo Elementary SchoolGrades: K-5Distance: 1.3 mi
- 4/10Mercer County Jr High SchoolGrades: 6-8Distance: 1.2 mi
- 5/10Mercer County High SchoolGrades: 9-12Distance: 1.5 mi
Schools provided by the listing agent
- Elementary: Apollo Elementary School
- Middle: Mercer County Junior High School
- High: Mercer County High School
- District: 404
Source: MRED as distributed by MLS GRID. This data may not be complete. We recommend contacting the local school district to confirm school assignments for this home.
- $17,265-- bd-- ba-- sqft1200 NE 3rd Ave, Aledo, IL 61231Off Market
- $327,1003 bd4 ba2.4k sqft1202 NE 5th Ave, Aledo, IL 61231Off Market

- $241,800-- bd-- ba-- sqft1206 NE 3rd Ave, Aledo, IL 61231Off Market
- $194,9003 bd3 ba-- sqft1104 NE 3rd Ave, Aledo, IL 61231Off Market
- $284,000-- bd-- ba-- sqft407 NE 12th St, Aledo, IL 61231Off Market
- $299,0004 bd3 ba1.9k sqft408 NE 12th St, Aledo, IL 61231Sold
- $295,4005 bd4 ba2.2k sqft1105 NE 5th Ave, Aledo, IL 61231Off Market
- $205,900-- bd-- ba-- sqft1104 NE 5th Ave, Aledo, IL 61231Off Market
A local agent can set up tours, give advice and negotiate with sellers.
Similar homes
- $379,9003 bd2 ba1.6k sqft2206 40th Ave, Aledo, IL 61231For Sale
 MLS ID #26-384, MOLLY SMITH. Muscatine BOR
 - $145,0003 bd2 ba1.5k sqft608 W Main St, Aledo, IL 61231Active
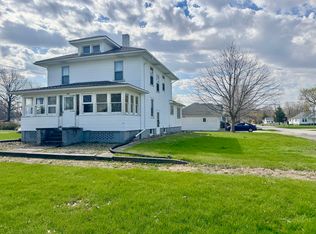 MLS ID #12614872, Starr Fell, eXp Realty. MRED as distributed by MLS GRID
 - $140,0002 bd2 ba1.9k sqft503 NE 3rd St, Aledo, IL 61231Active
 MLS ID #12675111, Jen Miller, RE/MAX Concepts Bettendorf. MRED as distributed by MLS GRID
 - $274,9003 bd2 ba1.4k sqft8850 Ridgewood Rd, Rock Island, IL 61201Active
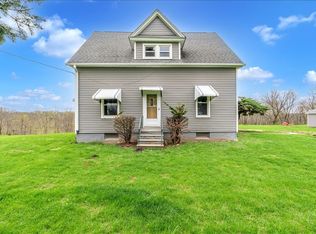 MLS ID #12700831, Richard Bassford, CRS, RE/MAX Concepts Bettendorf. MRED as distributed by MLS GRID
 - $289,9004 bd2 ba1.5k sqft9122 141st St W, Taylor Ridge, IL 61284Price ChangeMLS ID #12669565, Tyler Fuhr, RE/MAX Concepts Moline. MRED as distributed by MLS GRID
- $199,0004 bd2 ba1.6k sqft411 3rd St, Matherville, IL 61263ActiveMLS ID #12621372, Heidi Colbrese, Ruhl&Ruhl REALTORS Moline. MRED as distributed by MLS GRID
- $230,0003 bd2 ba1.5k sqft316 Elm St, Buffalo, IA 52728ActiveMLS ID #12679031, Richell Stock, eXp Realty. MRED as distributed by MLS GRID
- $259,9004 bd3 ba2.3k sqft11719 1st St E, Milan, IL 61264Price ChangeMLS ID #12657421, Kayla Contreras, Exchange Brokers. MRED as distributed by MLS GRID
- $219,9003 bd2 ba1.3k sqft206 6th Ave E, Andalusia, IL 61232ActiveMLS ID #12663905, Tyler Fuhr, RE/MAX Concepts Moline. MRED as distributed by MLS GRID
- $234,9002 bd3 ba2k sqft36 State Highway 17, New Windsor, IL 61465ActiveMLS ID #12588060, Sharon Esslinger, RE/MAX Country Crossroads. MRED as distributed by MLS GRID
- $235,0004 bd2 ba1.7k sqft631 2nd St, Buffalo, IA 52728ActiveMLS ID #12674218, Rachel Allen, KW 1Advantage. MRED as distributed by MLS GRID
- $300,0003 bd2 ba1.9k sqft18316 266th St W, Illinois City, IL 61259ActiveMLS ID #QC4266277, Bridgette Wedekind, First Choice Real Estate LLC. MRED as distributed by MLS GRID
- $309,0003 bd2 ba1.5k sqft11603 1st St E, Milan, IL 61264ActiveMLS ID #12658256, Starr Fell, eXp Realty. MRED as distributed by MLS GRID
- $--4 bd2 ba1.4k sqft1002 83rd Ave W, Rock Island, IL 61201AuctionAuction.com 2
- $239,9003 bd2 ba1.8k sqft8909 19th St W, Rock Island, IL 61201ActiveMLS ID #12685679, Twyla Brown, Prestige Realty QC. MRED as distributed by MLS GRID
- $244,9004 bd1 ba1.8k sqft15 Lake Warren Dr, Monmouth, IL 61462For SaleMLS ID #11776615, Carissa Doyle, Doyle & Associates Realty, LLC. My State MLS
- $201,0003 bd1 ba1.2k sqft507 W Main St, Reynolds, IL 61279ActiveMLS ID #12678491, Dan DePorter, Ruhl&Ruhl REALTORS Moline. MRED as distributed by MLS GRID
- $197,0003 bd1 ba1k sqft9590 115th St, Blue Grass, IA 52726NewMLS ID #12708393, Richard Bassford, CRS, RE/MAX Concepts Bettendorf. MRED as distributed by MLS GRID
- $380,0002 bd2 ba1.2k sqft135 Countryview Ct, Aledo, IL 61231ActiveMLS ID #12571789, Starr Fell, eXp Realty. MRED as distributed by MLS GRID
- $380,0002 bd2 ba1.2k sqft137 Countryview Ct, Aledo, IL 61231ActiveMLS ID #12572838, Starr Fell, eXp Realty. MRED as distributed by MLS GRID
