Skip main navigation
Sold
  • Price Unknown

    1204 NE Hendrix Dr, Lees Summit, MO 64086

    3beds
    1,342sqft
    Single Family Residence
    Built in 1989
    8,693 Square Feet Lot
    $324,200 Zestimate®
    $--/sqft
    $1,906 Estimated rent

    Home value

    $324,200

    $308,000 - $340,000

    $1,906/mo

    Zestimate® history
    Loading
    Loading...

    Owner options

    List your home for rent

    $1,906/mo

    Rent Zestimate®

    Find your next renter with Zillow Rental Manager. Plus, with online applications, you can quickly screen prospective tenants – for free.

    Learn more

    $1,906/mo

    Rent Zestimate®

    Refinance and save

    Refinancing to a lower rate could help reduce your monthly payments and save thousands over the life of the loan.

    See today's rates

    Explore your selling options

    Work with a Zillow partner agent

    Leverage their expertise and Zillow's premium Showcase listings to get your home seen by more buyers.

    Get started

    List with your own agent

    Get your home in front of millions of buyers by listing it on Zillow.

    Learn how to do it

    Sell it yourself

    Take full control of how buyers see your home on Zillow by listing For Sale by Owner (FSBO).

    List your home

    What's special

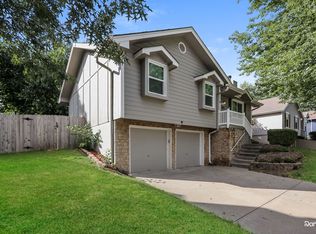
    Picture perfect raised ranch in established neighborhood. Near everything but in the middle of nothing. Over 1,300 sqft with 3 bedrooms (all on one level) and 2 baths (with primary en-suite). Property well maintained by someone who enjoyed being home. The overall layout is great for parties or quiet nights at home. The living room has vaulted ceilings and a gas fireplace just perfect for relaxing. We did the heavy lifting of removing wall paper in the kitchen, formal dining and primary bedroom, so those three rooms have a nice new coat of paint. The dining room has slider doors that lead to the beautifully maintained private backyard oasis with terraced paver stone patio, established boxwood hedge, wood privacy fence, multiple planting beds, and an in-ground sprinkler system. The iron patio set conveys with the property. Lower level has two car garage and also contains the Rec Room with solid wood paneling (on slab with clean ceiling ready for drywall). It wouldn't take much to finish off the space and add 200-300 more finished sqft to your taste. Large storage area, laundry and utilities room round out the rest of the lower level.

    Zillow last checked:

    Listing updated:

    Listing Provided by:

    Stephen Zink 816-868-8425,

    Platinum Realty LLC

    Bought with:

    Rachel Davis, 2020040199

    KW KANSAS CITY METRO

    Source: Heartland MLS as distributed by MLS GRID,MLS#: 2538067MLS Logo

    Facts & features

    Interior

    Bedrooms & bathrooms
    • Bedrooms: 3
    • Bathrooms: 2
    • Full bathrooms: 2
    Primary bedroom
    • Level: First
    • Area: 180 Square Feet
    • Dimensions: 15 x 12
    Bedroom 2
    • Level: First
    • Area: 110 Square Feet
    • Dimensions: 11 x 10
    Bedroom 3
    • Level: First
    • Area: 110 Square Feet
    • Dimensions: 11 x 10
    Primary bathroom
    • Level: First
    Bathroom 2
    • Level: First
    Dining room
    • Level: First
    • Area: 120 Square Feet
    • Dimensions: 12 x 10
    Great room
    • Level: First
    • Area: 351 Square Feet
    • Dimensions: 27 x 13
    Kitchen
    • Level: First
    • Area: 144 Square Feet
    • Dimensions: 12 x 12
    Laundry
    • Level: Basement
    • Area: 198 Square Feet
    • Dimensions: 18 x 11
    Other
    • Level: Basement
    • Area: 144 Square Feet
    • Dimensions: 12 x 12
    Recreation room
    • Level: Basement
    • Area: 247 Square Feet
    • Dimensions: 19 x 13
    Heating
    • Forced Air
    Cooling
    • Electric
    Appliances
    • Included: Dishwasher, Disposal, Exhaust Fan, Refrigerator, Built-In Electric Oven
    • Laundry: In Basement
    Features
    • Ceiling Fan(s), Vaulted Ceiling(s)
    • Flooring: Carpet, Vinyl
    • Doors: Storm Door(s)
    • Windows: Window Coverings, Skylight(s), Thermal Windows
    • Basement: Full,Garage Entrance
    • Number of fireplaces: 1
    • Fireplace features: Gas, Gas Starter, Living Room, Fireplace Screen
    Interior area
    • Total structure area: 1,342
    • Total interior livable area: 1,342 sqft
    • Finished area above ground: 1,342

    Property

    Parking
    • Total spaces: 2
    • Parking features: Built-In, Garage Door Opener, Garage Faces Front
    • Attached garage spaces: 2
    Features
    • Patio & porch: Patio, Porch
    • Fencing: Privacy,Wood
    Lot
    • Size: 8,693 sqft
    • Dimensions: 70 x 124
    Details
    • Parcel number: 52720152400000000
    • Special conditions: Probate Listing

    Construction

    Type & style
    • Home type: SingleFamily
    • Architectural style: Traditional
    • Property subtype: Single Family Residence
    Materials
    • Brick Trim, Lap Siding
    • Roof: Composition
    Condition
    • Year built: 1989

    Utilities & green energy

    • Sewer: Public Sewer
    • Water: Public

    Community & neighborhood

    Security
    • Security features: Smoke Detector(s)
    Location
    • Region: Lees Summit
    • Subdivision: Emerald View

    Other

    Other facts
    • Listing terms: Cash,Conventional,FHA,VA Loan
    • Ownership: Estate/Trust
    • Road surface type: Paved

    Price history

    DateEventPrice
    7/9/2026Listing removed$325,000$242/sqft
    Source: Heartland MLS as distributed by MLS GRID #2613572 Report a problem
    6/11/2026Listed for sale$325,000$242/sqft
    Source: Heartland MLS as distributed by MLS GRID #2613572 Report a problem
    5/24/2026Pending sale$325,000$242/sqft
    Source: Heartland MLS as distributed by MLS GRID #2613572 Report a problem
    5/21/2026Listed for sale$325,000+8.3%$242/sqft
    Source: Heartland MLS as distributed by MLS GRID #2613572 Report a problem
    4/17/2025Sold--
    Source: Heartland MLS as distributed by MLS GRID #2538067 Report a problem
    3/28/2025Pending sale$300,000$224/sqft
    Source: Heartland MLS as distributed by MLS GRID #2538067 Report a problem
    3/28/2025Listed for sale$300,000$224/sqft
    Source: Heartland MLS as distributed by MLS GRID #2538067 Report a problem
    3/24/1998Sold--
    Source: Agent Provided Report a problem

    Public tax history

    YearProperty taxesTax assessment
    2025$2,960 +9.6%$40,705 +8.8%
    2024$2,701 +0.7%$37,407
    2023$2,681 +7.9%$37,407 +21.5%
    2022$2,485 -2%$30,780
    2021$2,536 +4.2%$30,780 +5.2%
    2020$2,434 +2.8%$29,253
    2019$2,368 $29,253 +5.8%
    2018$2,368 -4.3%$27,654
    2017$2,473 +4.4%$27,654 +2.6%
    2016$2,369 +2.1%$26,961 +3.7%
    2014$2,321 +0.1%$25,991
    2013$2,319 -0.2%$25,991
    2012$2,324 +0.4%$25,991
    2011$2,314 +1.8%$25,991
    2010$2,273 -0.8%$25,991
    2009$2,290 +0.4%$25,991 -2%
    2008$2,281 +1.5%$26,522
    2007$2,248 +0.1%$26,522 +3%
    2006$2,247 +11.8%$25,750
    2005$2,009 +6.3%$25,750 +15%
    2004$1,889 +11.4%$22,391
    2003$1,695 +3%$22,391 +15%
    2002$1,647 +4.1%$19,470
    2001$1,582 $19,470

    Find assessor info on the county website

    Neighborhood: 64086

    Nearby schools

    GreatSchools rating
    Schools provided by the listing agent
    • Elementary: Underwood
    • Middle: Bernard Campbell
    • High: Lee's Summit North

    Source: Heartland MLS as distributed by MLS GRID. This data may not be complete. We recommend contacting the local school district to confirm school assignments for this home.

    Get a cash offer in 3 minutes
    Find out how much your home could sell for in as little as 3 minutes with a no-obligation cash offer.
    Estimated market value
    $324,200
    Get a cash offer in 3 minutes
    Find out how much your home could sell for in as little as 3 minutes with a no-obligation cash offer.
    Estimated market value
    $324,200