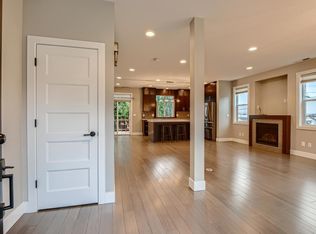
Charming Victorian Home. Live in a piece of Portland history enjoying the convenience of an inner-city location. Close proximity to downtown, with easy access to freeways. This gem features 2 bedrooms, 2 bathrooms, 2 large bonus rooms, 1,974 sq ft of living space, open concept living on the main floor, high ceilings, tons of natural light, bar area to eat at in kitchen, skylights, and a custom built office area ideal for working at home. The primary bedroom has vaulted ceilings, walk-in closet, and good storage. The basement has a separate entrance ideal for a potential ADU, with 2 large bonus rooms with new paint, and sealed concrete floor. Outside you have a nice outdoor living area, secured garden area, raised beds, and a nice oversized 2 car garage, with off street parking. Shop is wired for 240v for the shop enthusiast. New roof installed in 2019. A great home with lots of potential. Come take a look and imagine all the possibilities. [Home Energy Score = 6. HES Report at https://rpt.greenbuildingregistry.com/hes/OR10028632]
Sold
Zillow last checked:
Listing updated:
Bought with:
Noah Kragerud, 201107002
Keller Williams Sunset Corridor
Source: RMLS (OR),MLS#: 24396794
Price history
| Date | Event | Price |
|---|---|---|
| 6/5/2024 | Sold | $420,000-1.1%$218/sqft |
Source:  RMLS (OR) #24396794 Report a problem RMLS (OR) #24396794 Report a problem | ||
| 5/14/2024 | Pending sale | $424,884$220/sqft |
Source: RMLS (OR) #24396794 Report a problem | ||
| 4/2/2024 | Price change | $424,884-2.3%$220/sqft |
Source: RMLS (OR) #24396794 Report a problem | ||
| 3/13/2024 | Price change | $434,984-2.2%$225/sqft |
Source:  Berkshire Hathaway HomeServices NW #24396794 Report a problem Berkshire Hathaway HomeServices NW #24396794 Report a problem | ||
| 3/9/2024 | Listed for sale | $444,984$231/sqft |
Source: Berkshire Hathaway HomeServices NW #24396794 Report a problem | ||
| 2/29/2024 | Listing removed | $444,984$231/sqft |
Source: Berkshire Hathaway HomeServices NW #23372741 Report a problem | ||
| 1/4/2024 | Price change | $444,984-0.7%$231/sqft |
Source: Berkshire Hathaway HomeServices NW #23372741 Report a problem | ||
| 12/1/2023 | Price change | $447,987-0.2%$232/sqft |
Source: Berkshire Hathaway HomeServices NW #23372741 Report a problem | ||
| 11/17/2023 | Price change | $448,988-0.2%$233/sqft |
Source: Berkshire Hathaway HomeServices NW #23372741 Report a problem | ||
| 11/4/2023 | Price change | $449,989-2.2%$233/sqft |
Source: Berkshire Hathaway HomeServices NW #23372741 Report a problem | ||
| 10/28/2023 | Listed for sale | $459,989+26%$238/sqft |
Source: Berkshire Hathaway HomeServices NW #23372741 Report a problem | ||
| 8/29/2019 | Sold | $365,000-2.7%$189/sqft |
Source: RMLS (OR) #19473528 Report a problem | ||
| 6/28/2019 | Pending sale | $375,000$194/sqft |
Source: Element Realty LLC #19473528 Report a problem | ||
| 4/5/2019 | Listed for sale | $375,000+114.4%$194/sqft |
Source: Latitude Realty LLC #19210564 Report a problem | ||
| 9/15/2015 | Sold | $174,899$91/sqft |
Source: RMLS (OR) #14334813 Report a problem | ||
| 6/10/2015 | Price change | $174,899-7.9%$91/sqft |
Source: John L Scott Real Estate #14334813 Report a problem | ||
| 4/1/2015 | Pending sale | $189,899$98/sqft |
Source: John L. Scott #14334813 Report a problem | ||
| 11/2/2014 | Listed for sale | $189,899+8.6%$98/sqft |
Source: John L. Scott #14334813 Report a problem | ||
| 11/1/2014 | Sold | $174,899+16.1%$91/sqft |
Source: Agent Provided Report a problem | ||
| 8/28/2003 | Sold | $150,600$78/sqft |
Source: Public Record Report a problem | ||
Nearby homes
Get a cash offer in 3 minutes
Find out how much your home could sell for in as little as 3 minutes with a no-obligation cash offer.
Estimated market value
$489,500
