Skip main navigation
Closed
  • $1,625,000

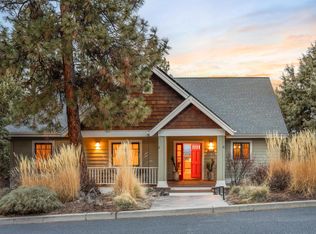

    1204 NW Constellation Dr, Bend, OR 97703

    4beds
    4baths
    3,682sqft
    Single Family Residence
    Built in 2004
    8,712 Square Feet Lot
    $1,631,200 Zestimate®
    $441/sqft
    $6,079 Estimated rent

    Home value

    $1,631,200

    Estimated sales range

    Not available

    $6,079/mo

    Zestimate® history
    Loading
    Loading...

    Owner options

    List your home for rent

    $6,079/mo

    Rent Zestimate®

    Find your next renter with Zillow Rental Manager. Plus, with online applications, you can quickly screen prospective tenants – for free.

    Learn more

    $6,079/mo

    Rent Zestimate®

    Refinance and save

    $8,129/mo

    Est. payment

    Refinancing to a lower rate could help reduce your monthly payments and save thousands over the life of the loan.

    See today's rates

    $8,129/mo

    Est. payment

    Explore your selling options

    Work with a Zillow partner agent

    Leverage their expertise and Zillow's premium Showcase listings to get your home seen by more buyers.

    Get started

    List with your own agent

    Get your home in front of millions of buyers by listing it on Zillow.

    Learn how to do it

    Sell it yourself

    Take full control of how buyers see your home on Zillow by listing For Sale by Owner (FSBO).

    List your home

    What's special

    A home reimagined. Floor-to-ceiling glass, warm woodwork, every finish has been chosen w/ intention. The frplc, wrapped in Ann Sacks Rythme Oro tile, becomes a sculptural centerpiece. It's definitely getting hot in here! Underfoot, bronze tile grounds the entry, while rich Cardamom Gloss Fireclay Tile catches the light in all the right ways. The spaces unfold naturally: A quaint dining nook for everyday ease. Off the Butler's Pantry is a FDR designed for evenings that linger. Wainscoting + layered textures create a sense of understated luxury; refined, but never overstated. The main-lvl prmy ste is a study in restraint + indulgence. Its sexy, reimagined bath is striking; Fireclay Brick in Absaroka, a floating vanity, bespoke cabinetry. Upstairs, 3 bdrms are anchored by a generous gathering space softened by plush Wool Berber Vogue carpet & full bath w/ deep midnight tile. Lwr lvl: more indulgence; fitness, guest space (Murphy Bed), full bath, enviable laundry room, access to big yard.

    Zillow last checked:

    Listing updated:

    Listed by:

    Cascade Hasson SIR 541-383-7600

    Bought with:

    Keller Williams Realty Central Oregon

    Source: Oregon Datashare,MLS#: 220221846MLS Logo

    Facts & features

    Interior

    Bedrooms & bathrooms
    • Bedrooms: 4
    • Bathrooms: 4
    Heating
    • Forced Air
    Cooling
    • Central Air
    Appliances
    • Included: Dishwasher, Disposal, Dryer, Microwave, Range, Range Hood, Refrigerator, Washer
    Features
    • Double Vanity, Dual Flush Toilet(s), Kitchen Island, Linen Closet, Primary Downstairs
    • Flooring: Carpet, Hardwood, Tile
    • Has fireplace: Yes
    • Fireplace features: Family Room, Gas
    • Common walls with other units/homes: No Common Walls
    Interior area
    • Total structure area: 3,682
    • Total interior livable area: 3,682 sqft

    Property

    Parking
    • Total spaces: 2
    • Parking features: Attached
    • Attached garage spaces: 2
    Features
    • Levels: Three Or More
    • Stories: 3
    • Spa features: Indoor Spa/Hot Tub
    • Has view: Yes
    • View description: Mountain(s)
    Lot
    • Size: 8,712 sqft
    Details
    • Parcel number: 207981
    • Zoning description: RS
    • Special conditions: Standard

    Construction

    Type & style
    • Home type: SingleFamily
    • Architectural style: Craftsman
    • Property subtype: Single Family Residence
    Materials
    • Frame
    • Foundation: Stemwall
    • Roof: Composition
    Condition
    • New construction: No
    • Year built: 2004

    Utilities & green energy

    • Sewer: Public Sewer
    • Water: Public

    Community & neighborhood

    Location
    • Region: Bend
    • Subdivision: Awbrey Village

    HOA & financial

    HOA
    • Has HOA: Yes
    • HOA fee: $487 annually
    • Amenities included: Snow Removal

    Other

    Other facts
    • Listing terms: Cash,Conventional

    Price history

    DateEventPrice
    5/21/2026Sold$1,625,000+194.4%$441/sqft
    Source: Oregon Datashare #220221846 Report a problem
    3/29/2013Sold$552,000$150/sqft
    Source: Oregon Datashare #201300195 Report a problem

    Public tax history

    Tax history is unavailable.

    Neighborhood: Awbrey Butte

    Nearby schools

    GreatSchools rating
    Schools provided by the listing agent
    • Elementary: North Star Elementary
    • Middle: Pacific Crest Middle
    • High: Summit High

    Source: Oregon Datashare. This data may not be complete. We recommend contacting the local school district to confirm school assignments for this home.

    Get pre-qualified for a loan
    At Zillow Home Loans, we can pre-qualify you in as little as 5 minutes with no impact to your credit score.

    An equal housing lender. NMLS #10287.

    Sell for more on Zillow
    Get a Zillow Showcase℠ listing at no additional cost and you could sell for .
    $1,631,200
    2% more
    +$32,624
    With Zillow Showcase(estimated)
    $1,663,824