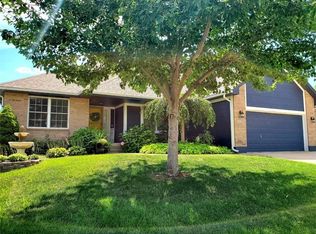
Pride of ownership shows in this well-maintained home built by Mark Yancik located in Valley Hills Estates, one of Grain Valley’s most popular neighborhoods. This is NOT your typical split-entry floor plan. The primary bedroom is located at the opposite end of the home, away from the spare bedrooms. This four-bedroom, three-full-bath home features a remodeled kitchen with fresh paint (11/2023), newer cabinets, countertops, stainless steel sink, backsplash, stainless steel appliances, LVP flooring (2021), and a closet pantry. The open-concept living room has soaring vaults and a wood-burning fireplace. The primary bedroom with en suite boasts a vaulted trey ceiling, fan, walk-in closet, double vanity, tile floor, jetted tub, separate shower, private water closet, and crown molding. Bedrooms two and three are located at the opposite end of the home near the remodeled hall bathroom and laundry closet. How about the perfect Teen or Guest Suite in the basement? Bedroom four, a large rec room, and a remodeled full bathroom make up the finished basement. The exterior of this home was recently painted (2021), the expansive deck was just stained (11/2023), and the garage doors and several windows have also been replaced. The spacious backyard is level and fully fenced. Take a stroll East to the end of Long Drive and enjoy Butterfly Park and Trail, open daily for walking, jogging, biking, and fishing in the 10-acre lake. The 2023 Jackson County assessed market value for this property increased only 7.2% over the 2021/2022 market value and the total 2023 tax bill DECREASED -6.25% from the 2022 tax bill due to a -1.14% tax levy decrease in 2023.
Sold
Price Unknown
1204 NW Long Dr, Grain Valley, MO 64029
4beds
1,814sqft
Single Family Residence
Built in 2004
8,256 Square Feet Lot
$334,700 Zestimate®
$--/sqft
$2,131 Estimated rent
Home value
$334,700
$318,000 - $351,000
$2,131/mo
Zestimate® history
Owner options
List your home for rent
$2,131/mo
Rent Zestimate®
Find your next renter with Zillow Rental Manager. Plus, with online applications, you can quickly screen prospective tenants – for free.
$2,131/mo
Rent Zestimate®
Refinance and save
$100/mo
Est. payment
Refinancing to a lower rate could help reduce your monthly payments and save thousands over the life of the loan.
$100/mo
Est. payment
Explore your selling options
Work with a Zillow partner agent
Leverage their expertise and Zillow's premium Showcase listings to get your home seen by more buyers.
Get startedList with your own agent
Get your home in front of millions of buyers by listing it on Zillow.
Learn how to do itSell it yourself
Take full control of how buyers see your home on Zillow by listing For Sale by Owner (FSBO).
List your homeWhat's special
Wood-burning fireplaceRemodeled hall bathroomGarage doorsSpacious backyardTypical split-entry floor planPrimary bedroomStainless steel appliances
Zillow last checked:
Listing updated:
Listed by:
Lance Jones 816-225-2977,
Platinum Realty LLC
Bought with:
Jake Hensiek, 1759218
Keller Williams Platinum Prtnr
Source: Heartland MLS as distributed by MLS GRID,MLS#: 2464650
Facts & features
Interior
Bedrooms & bathrooms
- Bedrooms: 4
- Bathrooms: 3
- Full bathrooms: 3
Primary bedroom
- Features: All Carpet, Ceiling Fan(s)
- Level: Main
- Dimensions: 12 x 14
Bedroom 2
- Features: All Carpet
- Level: Main
- Dimensions: 9 x 10
Bedroom 3
- Features: All Carpet, Ceiling Fan(s)
- Level: Main
- Dimensions: 10 x 11
Bedroom 4
- Features: All Carpet
- Level: Basement
- Dimensions: 11 x 11
Primary bathroom
- Features: Double Vanity, Separate Shower And Tub, Walk-In Closet(s)
- Level: Main
- Dimensions: 8 x 8
Bathroom 2
- Features: Ceramic Tiles, Shower Over Tub
- Level: Main
- Dimensions: 5 x 8
Bathroom 3
- Features: Ceramic Tiles, Shower Over Tub
- Level: Basement
- Dimensions: 5 x 8
Kitchen
- Features: Ceiling Fan(s), Luxury Vinyl, Pantry
- Level: Main
- Dimensions: 9 x 18
Laundry
- Level: Main
Living room
- Features: Ceiling Fan(s), Fireplace, Luxury Vinyl
- Level: Main
- Dimensions: 13 x 18
Recreation room
- Features: All Carpet
- Level: Basement
- Dimensions: 19 x 14
Heating
- Electric, Heat Pump
Cooling
- Heat Pump
Appliances
- Included: Dishwasher, Disposal, Microwave, Refrigerator, Built-In Electric Oven, Stainless Steel Appliance(s)
- Laundry: Bedroom Level, Main Level
Features
- Ceiling Fan(s), Pantry, Vaulted Ceiling(s), Walk-In Closet(s)
- Flooring: Carpet, Luxury Vinyl, Tile
- Doors: Storm Door(s)
- Windows: Thermal Windows
- Basement: Basement BR,Daylight,Egress Window(s),Finished
- Number of fireplaces: 1
- Fireplace features: Great Room, Wood Burning
Interior area
- Total structure area: 1,814
- Total interior livable area: 1,814 sqft
- Finished area above ground: 1,214
- Finished area below ground: 600
Property
Parking
- Total spaces: 2
- Parking features: Attached, Basement, Garage Door Opener, Garage Faces Front, Off Street
- Attached garage spaces: 2
Features
- Patio & porch: Deck
- Spa features: Bath
- Fencing: Wood
Lot
- Size: 8,256 Square Feet
- Dimensions: 69 x 120 x 70 x 120
- Features: City Lot, Level
Details
- Parcel number: 37920121900000000
Construction
Type & style
- Home type: SingleFamily
- Architectural style: Traditional
- Property subtype: Single Family Residence
Materials
- Brick Trim, Frame
- Roof: Composition
Condition
- Year built: 2004
Details
- Builder name: Mark Yancik
Utilities & green energy
- Sewer: Public Sewer
- Water: Public
Community & HOA
Community
- Subdivision: Valley Hills Estates
HOA
- Has HOA: No
- Services included: Management, No Amenities
- HOA fee: $100 annually
- HOA name: Valley Hills Estates HOA
Location
- Region: Grain Valley
Financial & listing details
- Tax assessed value: $240,400
- Annual tax amount: $3,149
- Date on market: 12/8/2023
- Listing terms: Cash,Conventional,FHA,VA Loan
- Ownership: Private
- Road surface type: Paved
Price history
| Date | Event | Price |
|---|---|---|
| 1/19/2024 | Sold | -- |
Source:  Heartland MLS as distributed by MLS GRID #2464650 Report a problem Heartland MLS as distributed by MLS GRID #2464650 Report a problem | ||
| 12/14/2023 | Pending sale | $299,990$165/sqft |
Source: Heartland MLS as distributed by MLS GRID #2464650 Report a problem | ||
| 12/8/2023 | Listed for sale | $299,990+161.1%$165/sqft |
Source: Heartland MLS as distributed by MLS GRID #2464650 Report a problem | ||
| 5/24/2013 | Sold | -- |
Source: Heartland MLS as distributed by MLS GRID #45001_1821265 Report a problem | ||
| 3/23/2013 | Listed for sale | $114,900$63/sqft |
Source: Weber Glennon Realtors INC #1821265 Report a problem | ||
| 12/31/2012 | Sold | -- |
Source: Public Record Report a problem | ||
| 3/22/2006 | Sold | -- |
Source: Public Record Report a problem | ||
| 6/3/2005 | Sold | -- |
Source: Public Record Report a problem | ||
Public tax history
| Year | Property taxes | Tax assessment |
|---|---|---|
| 2025 | $3,721 +13.7% | $45,676 +15% |
| 2024 | $3,272 +3.9% | $39,719 |
| 2023 | $3,149 -6.2% | $39,719 +7.2% |
| 2022 | $3,359 +2.4% | $37,051 |
| 2021 | $3,280 -1.1% | $37,051 +0.3% |
| 2020 | $3,316 +2.1% | $36,947 |
| 2019 | $3,249 | $36,947 +19.8% |
| 2018 | $3,249 +10.7% | $30,852 |
| 2017 | $2,935 +16.4% | $30,852 +15% |
| 2016 | $2,521 +13.6% | $26,828 +14.3% |
| 2014 | $2,219 -21.5% | $23,465 |
| 2013 | $2,827 -0.3% | $23,465 -21.8% |
| 2012 | $2,835 +1.6% | $30,005 |
| 2011 | $2,789 +2.5% | $30,005 |
| 2010 | $2,720 -3.8% | $30,005 |
| 2009 | $2,827 -0.2% | $30,005 -6% |
| 2008 | $2,832 -0.3% | $31,920 |
| 2007 | $2,840 +0% | $31,920 |
| 2006 | $2,839 +39.8% | $31,920 |
| 2005 | $2,030 | $31,920 +425% |
| 2004 | -- | $6,080 |
Find assessor info on the county website
Neighborhood: 64029
Nearby homes
- $320,2003 bd2 ba1.3k sqft1202 NW Long Dr, Grain Valley, MO 64029Off Market
- $322,4003 bd2 ba1.3k sqft1206 NW Long Dr, Grain Valley, MO 64029Off Market

- $368,2003 bd3 ba2.5k sqft1205 NW Sawgrass Dr, Grain Valley, MO 64029Off Market
- $367,2004 bd3 ba2.7k sqft1203 NW Sawgrass Dr, Altamont, MO 64029Off Market

- $280,1003 bd2 ba1.3k sqft1200 NW Long Dr, Grain Valley, MO 64029Off Market
- $322,4003 bd3 ba1.4k sqft1208 NW Long Dr, Grain Valley, MO 64029Off Market
- $317,8003 bd3 ba1.5k sqft1207 NW Sawgrass Dr, Grain Valley, MO 64029Off Market
- $366,1004 bd4 ba1.6k sqft1205 NW Long Dr, Grain Valley, MO 64029Off Market
Nearby schools
GreatSchools rating
- 5/10Matthews Elementary SchoolGrades: K-5Distance: 1.4 mi
- 6/10Grain Valley North Middle SchoolGrades: 6-8Distance: 2.5 mi
- 9/10Grain Valley High SchoolGrades: 9-12Distance: 0.9 mi
Schools provided by the listing agent
- Elementary: Matthews
- Middle: Grain Valley North
- High: Grain Valley
Source: Heartland MLS as distributed by MLS GRID. This data may not be complete. We recommend contacting the local school district to confirm school assignments for this home.
Get a cash offer in 3 minutes
Find out how much your home could sell for in as little as 3 minutes with a no-obligation cash offer.
Estimated market value
$334,700
Get a cash offer in 3 minutes
Find out how much your home could sell for in as little as 3 minutes with a no-obligation cash offer.
Estimated market value
$334,700
- Missouri
- Jackson County
- Grain Valley
- 64029
- 1204 NW Long Dr
Nearby cities
Nearby zip codes
Other Grain Valley Topics
