Skip main navigation
For sale
  • $869,000

    1204 Neilson St, Berkeley, CA 94706

    2beds
    990sqft
    : 
    $5,903/mo
    Get pre-qualified
    Single Family Residence
    Built in 1938
    2,613 Square Feet Lot
    $1,233,700 Zestimate®
    $878/sqft
    $-- HOA

    What's special

    En suite half bathLarge platform deckMagical lush backyardLaundry areaLarge front window
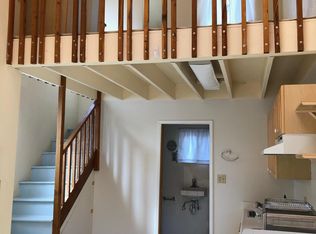
    Welcome to 1204 Neilson St, a 2 plus bedroom, 1 plus bath, Berkeley bungalow, that surprises and delights, and epitomizes charming. Traditional on the exterior as well as on the main level, yet the upper level is loft-like, rustic and expansive. The feeling of being in a beach cottage is evident throughout. The home invites you to sit back and relax. It is warm, cozy and cool. The main level features a spacious living room with hardwood floors, and a large front window, a charming eat-in kitchen with tile and butcher-block countertops and a wood beamed ceiling, a sun-filled bedroom with a huge closet, a full bath and a laundry area. The upper level has a soaring wood beamed ceiling, a large primary bedroom with a private balcony and en suite half bath, and an office with a built-in desk and shelving. The office could serve as a nursery, a hobby room or more. The magical, lush backyard and large platform deck are an outdoor oasis and the sweet backyard building* is the perfect spot to practice yoga, paint, write a book, work from home, or whatever your heart desires. The block is coveted by the owners and all its residents and the location is a dream. One block away are a plethora of wonderful restaurants and shops, including Berkeley Natural Grocery, Adega Azul, Headlands Biergaten, Berkeley Bagel, Coffee Conscious, Kiku Sushi, Praaw Thai and more. A new Spanish Tapas restaurant, Meso’n, is scheduled to open soon in the neighborhood, as well. Other nearby amenities include The Ohlone Greenway, North Berkeley BART, Terrace Park and The Gilman District. BESO score of 6.
    16 hours
    |
    607
    |
    75
    |

    Zillow last checked:

    Listing updated:

    Listed by:

    Sheril Madden DRE #01228854 510-501-1317,

    Red Oak Realty

    Source: bridgeMLS/CCAR/Bay East AOR,MLS#: 41145990MLS Logo

      Facts & features

      Interior

      Bedrooms & bathrooms
      • Bedrooms: 2
      • Bathrooms: 2
      • Full bathrooms: 1
      • 1/2 bathrooms: 1
      Rooms
      • Room types: Office
      Kitchen
      • Features: Dishwasher, Eat-in Kitchen, Disposal, Gas Range/Cooktop, Range/Oven Free Standing
      Heating
      • Forced Air, Natural Gas
      Cooling
      • None
      Appliances
      • Included: Dishwasher, Gas Range, Free-Standing Range, Dryer, Washer, Gas Water Heater, Tankless Water Heater
      • Laundry: Dryer, Gas Dryer Hookup, Washer, Inside
      Features
      • Flooring: Hardwood, Carpet
      • Windows: Double Pane Windows, Window Coverings
      • Basement: Crawl Space
      • Number of fireplaces: 1
      • Fireplace features: Brick, Living Room, Wood Burning
      Interior area
      • Total structure area: 990
      • Total interior livable area: 990 sqft
      Video & virtual tour

      Property

      Parking
      • Parking features: No Parking on Site, No Garage
      Features
      • Levels: Two Story
      • Stories: 2
      • Exterior features: Garden, Back Yard, Garden/Play
      • Pool features: None
      • Fencing: Partial Fence
      • Has view: Yes
      • View description: Hills
      Lot
      • Size: 2,613 Square Feet
      • Features: Level, Back Yard, Front Yard, Landscaped, Private
      Details
      • Additional structures: Shed(s)
      • Parcel number: 60241244
      • Special conditions: Standard

      Construction

      Type & style
      • Home type: SingleFamily
      • Architectural style: Bungalow,Cottage
      • Property subtype: Single Family Residence
      Materials
      • Wood Shingles, Wood Siding
      • Foundation: Concrete, Earthquake Braced
      Condition
      • Existing
      • New construction: No
      • Year built: 1938

      Utilities & green energy

      • Electric: No Solar
      • Sewer: Public Sewer, Sewer in Street
      • Water: Public, Irrigation Connected

      Community & HOA

      Community
      • Security: Carbon Monoxide Detector(s), Smoke Detector(s)
      HOA
      • Has HOA: No
      Location
      • Region: Berkeley

      Financial & listing details

      • Price per square foot: $878/sqft
      • Tax assessed value: $898,907
      • Annual tax amount: $13,356
      • Date on market: 8/25/2026
      • Listing terms: Cash,Conventional

        Estimated market value

        $1,233,700

        $1.11M - $1.37M

        $4,386/mo

        Price history

        DateEventPrice
        8/25/2026Listed for sale$869,000+19%$878/sqft
        Source: bridgeMLS/CCAR/Bay East AOR #41145990 Report a problem
        6/21/2013Sold$730,000+26.1%$737/sqft
        Source: bridgeMLS/CCAR/Bay East AOR #40616842 Report a problem
        6/1/2013Listed for sale$579,000+12.6%$585/sqft
        Source: www.gimmeshelter-sf.com Report a problem
        7/27/2004Sold$514,000+37.1%$519/sqft
        Source: Public Record Report a problem
        6/15/2001Sold$375,000+6.7%$379/sqft
        Source: Public Record Report a problem
        8/31/1999Sold$351,500$355/sqft
        Source: Public Record Report a problem

        Public tax history

        YearProperty taxesTax assessment
        2025$13,356 +7.6%$898,907 +2%
        2024$12,418 +2%$881,284 +2%
        2023$12,172 +1.6%$864,005 +2%
        2022$11,985 -0.4%$847,070 +2%
        2021$12,032 +4.9%$830,461 +1%
        2020$11,475 +3.2%$821,950 +2%
        2019$11,118 +5.2%$805,838 +2%
        2018$10,572 $790,041 +2%
        2017$10,572 +2.7%$774,551 +2%
        2016$10,294 +1.7%$759,367 +1.5%
        2015$10,119 $747,964 +2%
        2014$10,119 $733,313 +38.4%
        2013-- $530,000 +8.8%
        2012-- $487,000 -5.3%
        2011-- $514,000
        2010-- $514,000 +3.6%
        2009-- $496,000 -9.1%
        2008-- $545,456 +2%
        2007-- $534,764 +2%
        2006-- $524,280 +2%
        2005-- $514,000 +29.3%
        2004-- $397,433 +1.9%
        2003-- $390,150 +2%
        2002-- $382,500 +6.7%
        2001$4,921 $358,530
        Find assessor info on the county website

        Monthly payment

        Est. payment

        Payment breakdown

        Explore the cost of this home by adjusting the details. Changes won't be saved.
        All calculations are estimates and provided by Zillow, Inc. for informational purposes only. Actual amounts may vary.
        HOA fees may include property taxes on listings classified as Co-Ops. Contact the listing agent and/or owner for fee details.
        See how much you could borrow to make a competitive offer.

        Climate risks

        Neighborhood: 94706

        Getting around

        83 / 100
        Very Walkable
        59 / 100
        Good Transit
        100 / 100
        Biker's Paradise

        Nearby schools

        GreatSchools rating

        A local agent can set up tours, give advice and negotiate with sellers.

        Browse local experts

        Similar homes

            • Local buyer's agents are ready to help