Skip main navigation
Sold for $363,000
  • $363,000

    1204 Northview Dr, Crestview, FL 32536

    4beds
    2,898sqft
    Single Family Residence
    Built in 2001
    -- sqft lot
    $364,700 Zestimate®
    $125/sqft
    $2,442 Estimated rent

    Home value

    $364,700

    $343,000 - $390,000

    $2,442/mo

    Zestimate® history
    Loading
    Loading...

    Owner options

    List your home for rent

    $2,442/mo

    Rent Zestimate®

    Find your next renter with Zillow Rental Manager. Plus, with online applications, you can quickly screen prospective tenants – for free.

    Learn more

    $2,442/mo

    Rent Zestimate®

    Refinance and save

    $2,322/mo

    Est. payment

    Refinancing to a lower rate could help reduce your monthly payments and save thousands over the life of the loan.

    See today's rates

    $2,322/mo

    Est. payment

    Explore your selling options

    Work with a Zillow partner agent

    Leverage their expertise and Zillow's premium Showcase listings to get your home seen by more buyers.

    Get started

    List with your own agent

    Get your home in front of millions of buyers by listing it on Zillow.

    Learn how to do it

    Sell it yourself

    Take full control of how buyers see your home on Zillow by listing For Sale by Owner (FSBO).

    List your home

    What's special

    Fresh paintStunning granite countertopsEnclosed porchSerene retreatLuxurious garden tubCozy florida roomWalk-in shower
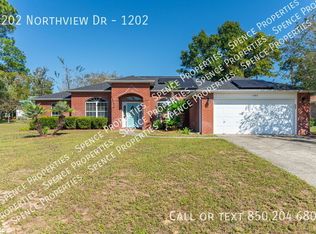
    //MOTIVATED SELLERS - BRING YOUR OFFERS!// Welcome to this wonderfully located home, offering a blend of modern updates and classic charm. Situated on one of the largest lots in the neighborhood, this property provides plenty of space for outdoor entertaining and relaxed living. PLUS, it comes with a generous flooring allowance, a new fence allowance, AND a home warranty through Home Warranty Of America included with an acceptable offer, making it easy for you to customize and protect your investment. Step inside to discover a spacious layout featuring newer light fixtures and bathroom fixtures, stunning granite countertops in both the bathrooms and kitchen, and a full suite of stainless steel kitchen appliances, all updated in 2017. The master bedroom is a serene retreat, complete with sliding glass doors that lead to a cozy Florida room, perfect for enjoying the sunshine year-round. The large master bath offers a luxurious garden tub, a walk-in shower, and his-and-her closets for ample storage. This home also boasts a brand-new HVAC system installed in 2022 for year-round comfort and a new roof as of July 2024, providing peace of mind for years to come. The enclosed porch in the back, equipped with both AC and heat, adds a versatile space that can be enjoyed in any season. Fresh paint in several bedrooms gives the interior a modern and inviting feel. Don’t miss this incredible opportunity to own a move-in-ready home with plenty of space and fantastic upgrades. Schedule your private showing today! All dimensions and descriptions are believed to be accurate, but if deemed important, should be verified by buyer.

    Zillow last checked:

    Listing updated:

    Listed by:

    Tevan Millette 850-844-3532,

    1st Class Real Estate Panhandle

    Bought with:

    Danielle King

    KELLER WILLIAMS REALTY EMERALD COAST WEST BRANCH

    Source: PAR,MLS#: 651688MLS Logo

    Facts & features

    Interior

    Bedrooms & bathrooms
    • Bedrooms: 4
    • Bathrooms: 2
    • Full bathrooms: 2
    Primary bedroom
    • Level: First
    • Area: 318.2
    • Dimensions: 18.5 x 17.2
    Bedroom
    • Level: First
    • Area: 157.32
    • Dimensions: 13.8 x 11.4
    Bedroom 1
    • Level: First
    • Area: 132.24
    • Dimensions: 11.6 x 11.4
    Bedroom 2
    • Level: First
    • Area: 155.44
    • Dimensions: 13.4 x 11.6
    Dining room
    • Level: First
    • Area: 145.52
    • Dimensions: 13.6 x 10.7
    Kitchen
    • Level: First
    • Area: 147.42
    • Dimensions: 12.6 x 11.7
    Living room
    • Level: First
    • Area: 323.4
    • Dimensions: 21 x 15.4
    Heating
    • Central
    Cooling
    • Central Air, Ceiling Fan(s)
    Appliances
    • Included: Electric Water Heater, Dishwasher, Microwave, Refrigerator
    • Laundry: Inside, W/D Hookups
    Features
    • Ceiling Fan(s)
    • Flooring: Carpet
    • Has basement: No
    Interior area
    • Total structure area: 2,898
    • Total interior livable area: 2,898 sqft

    Property

    Parking
    • Total spaces: 2
    • Parking features: 2 Car Garage, Garage Door Opener
    • Garage spaces: 2
    Features
    • Levels: One
    • Stories: 1
    • Exterior features: Rain Gutters
    • Pool features: None
    • Fencing: Back Yard,Privacy
    Lot
    • Features: Central Access
    Details
    • Parcel number: 313n232817000a0250
    • Zoning description: City
    • Special conditions: Standard

    Construction

    Type & style
    • Home type: SingleFamily
    • Architectural style: Contemporary
    • Property subtype: Single Family Residence
    Materials
    • Brick
    • Foundation: Slab
    • Roof: Shingle
    Condition
    • Resale
    • New construction: No
    • Year built: 2001

    Utilities & green energy

    • Electric: Copper Wiring
    • Sewer: Septic Tank
    • Water: Public
    Green energy
    • Energy efficient items: Insulated Walls

    Community & HOA

    Community
    • Subdivision: Northview
    HOA
    • Has HOA: No
    Location
    • Region: Crestview

    Financial & listing details

    • Price per square foot: $125/sqft
    • Tax assessed value: $299,237
    • Annual tax amount: $2,897
    • Price range: $363K - $363K
    • Date on market: 9/3/2024
    • Cumulative days on market: 45 days
    • Road surface type: Paved

    Price history

    DateEventPrice
    11/15/2024Sold$363,000-1.9%$125/sqft
    Source: PAR #651688 Report a problem
    10/17/2024Pending sale$370,000$128/sqft
    Source: PAR #651688 Report a problem
    10/7/2024Price change$370,000-3.9%$128/sqft
    Source: PAR #651688 Report a problem
    9/3/2024Listed for sale$385,000+28.8%$133/sqft
    Source: PAR #651688 Report a problem
    3/24/2021Listing removed--
    Source: Owner Report a problem
    9/22/2020Listing removed$299,000$103/sqft
    Source: Owner Report a problem
    9/13/2020Listed for sale$299,000+22.5%$103/sqft
    Source: Owner Report a problem
    1/22/2018Sold$244,000-5.4%$84/sqft
    Source: ECAOR #786451 Report a problem
    11/10/2017Listed for sale$258,000+91.3%$89/sqft
    Source: ERA American Real Estate #786451 Report a problem
    12/31/2001Sold$134,900$47/sqft
    Source: Public Record Report a problem

    Public tax history

    YearProperty taxesTax assessment
    2024$2,897 +2.4%$222,907 +3%
    2023$2,829 +3%$216,415 +3%
    2022$2,747 +0.7%$210,112 +3%
    2021$2,728 +1.1%$203,992 +1.4%
    2020$2,697 -14.8%$201,176 +8.1%
    2019$3,167 +4.9%$186,145 +5.9%
    2018$3,019 $175,811 +7.2%
    2017$3,019 +5.8%$164,029 +9.7%
    2016$2,854 +57.7%$149,520 +0.7%
    2015$1,810 -1.4%$148,481 +0.8%
    2014$1,836 $147,303 -1.5%
    2013-- $149,572 +0.1%
    2012-- $149,494 +2%
    2011-- $146,517 +1.5%
    2010-- $144,352 +2.7%
    2009-- $140,557 +0.1%
    2008-- $140,417 +3%
    2007-- $136,327 +13.2%
    2006-- $120,402 +3%
    2005-- $116,895 +3%
    2004-- $113,490 +1.9%
    2003-- $111,374 +6.2%
    2002-- $104,874 +1065.3%
    2001-- $9,000
    Find assessor info on the county website

    Neighborhood: 32536

    Nearby schools

    GreatSchools rating
    Schools provided by the listing agent
    • Elementary: Local School In County
    • Middle: LOCAL SCHOOL IN COUNTY
    • High: Local School In County

    Source: PAR. This data may not be complete. We recommend contacting the local school district to confirm school assignments for this home.

    Get pre-qualified for a loan
    At Zillow Home Loans, we can pre-qualify you in as little as 5 minutes with no impact to your credit score.

    An equal housing lender. NMLS #10287.

    Sell for more on Zillow
    Get a Zillow Showcase℠ listing at no additional cost and you could sell for .
    $364,700
    2% more
    +$7,294
    With Zillow Showcase(estimated)
    $371,994