Tucked away on a tree-lined street, you are going to love that this uber-cutie of a home is within walking distance to the popular La Casita Bakeshop and the delights of Sueno’s Tex-Mex. Avail yourself of the ever-popular Heights Recreation Center just across Arapaho Road or nearby Canyon Creek Country Club that offers tennis, swimming and golf. Close to so many amenities while still offering a peaceful surrounding, Odessa’s proximity to the brand-new Truck Yard Richardson location is yet another feather in its cap. Other new and popular establishments in the area are Cane Rosso, Partenope, Lockwood Distillery, Tongue-In-Cheek Ice Cream (voted best in DFW) and Eiland Coffee Roasters. Who says you can’t have it all?
Sold
Price Unknown
1204 Odessa Dr, Richardson, TX 75080
3beds
1,980sqft
Single Family Residence
Built in 1977
9,104 Square Feet Lot
$465,100 Zestimate®
$--/sqft
$3,213 Estimated rent
Home value
$465,100
$433,000 - $498,000
$3,213/mo
Zestimate® history
Owner options
List your home for rent
$3,213/mo
Rent Zestimate®
Find your next renter with Zillow Rental Manager. Plus, with online applications, you can quickly screen prospective tenants – for free.
$3,213/mo
Rent Zestimate®
Refinance and save
Refinancing to a lower rate could help reduce your monthly payments and save thousands over the life of the loan.
Explore your selling options
Work with a Zillow partner agent
Leverage their expertise and Zillow's premium Showcase listings to get your home seen by more buyers.
Get startedList with your own agent
Get your home in front of millions of buyers by listing it on Zillow.
Learn how to do itSell it yourself
Take full control of how buyers see your home on Zillow by listing For Sale by Owner (FSBO).
List your homeWhat's special
Zillow last checked:
Listing updated:
Listed by:
Patty Brooks 0542662 214-303-1133,
Dave Perry Miller Real Estate 214-303-1133
Bought with:
DJ Mack
Keller Williams Realty DPR
Source: NTREIS,MLS#: 20646478
Facts & features
Interior
Bedrooms & bathrooms
- Bedrooms: 3
- Bathrooms: 2
- Full bathrooms: 2
Primary bedroom
- Level: First
- Dimensions: 17 x 12
Bedroom
- Level: First
- Dimensions: 11 x 11
Bedroom
- Level: First
- Dimensions: 11 x 12
Breakfast room nook
- Level: First
- Dimensions: 9 x 12
Dining room
- Level: First
- Dimensions: 17 x 10
Kitchen
- Level: First
- Dimensions: 10 x 12
Living room
- Features: Fireplace
- Level: First
- Dimensions: 18 x 22
Utility room
- Level: First
- Dimensions: 5 x 9
Heating
- Central, Natural Gas
Cooling
- Central Air, Electric
Appliances
- Included: Dishwasher, Electric Cooktop, Electric Oven, Disposal
- Laundry: Washer Hookup, Electric Dryer Hookup
Features
- High Speed Internet, Cable TV
- Flooring: Carpet, Ceramic Tile, Hardwood, Laminate, Vinyl
- Windows: Skylight(s), Window Coverings
- Has basement: No
- Number of fireplaces: 1
- Fireplace features: Masonry, Wood Burning
Interior area
- Total interior livable area: 1,980 sqft
Property
Parking
- Total spaces: 2
- Parking features: Garage, Garage Door Opener
- Attached garage spaces: 2
Features
- Levels: One
- Stories: 1
- Patio & porch: Covered
- Pool features: None
- Fencing: Wood
Lot
- Size: 9,104 Square Feet
- Features: Back Yard, Lawn, Landscaped, Sprinkler System
Details
- Parcel number: 42124600010080000
Construction
Type & style
- Home type: SingleFamily
- Architectural style: Traditional,Detached
- Property subtype: Single Family Residence
Materials
- Brick
- Foundation: Slab
- Roof: Composition
Condition
- Year built: 1977
Utilities & green energy
- Sewer: Public Sewer
- Water: Public
- Utilities for property: Sewer Available, Water Available, Cable Available
Community & HOA
Community
- Features: Sidewalks
- Security: Security System
- Subdivision: Park North 02 Rev
HOA
- Has HOA: No
Location
- Region: Richardson
Financial & listing details
- Tax assessed value: $482,830
- Annual tax amount: $6,659
- Date on market: 6/14/2024
- Cumulative days on market: 83 days
- Listing terms: Cash,Conventional
Price history
| Date | Event | Price |
|---|---|---|
| 10/11/2024 | Sold | -- |
Source: NTREIS #20646478 Report a problem | ||
| 9/17/2024 | Pending sale | $450,000$227/sqft |
Source:  Dave Perry Miller & Associates - An Ebby Halliday Company #20646478 Report a problem Dave Perry Miller & Associates - An Ebby Halliday Company #20646478 Report a problem | ||
| 9/7/2024 | Listed for sale | $450,000$227/sqft |
Source: NTREIS #20646478 Report a problem | ||
| 9/6/2024 | Pending sale | $450,000$227/sqft |
Source: NTREIS #20646478 Report a problem | ||
| 9/3/2024 | Listed for sale | $450,000$227/sqft |
Source: NTREIS #20646478 Report a problem | ||
| 8/30/2024 | Contingent | $450,000$227/sqft |
Source: NTREIS #20646478 Report a problem | ||
| 8/9/2024 | Price change | $450,000-4.3%$227/sqft |
Source: NTREIS #20646478 Report a problem | ||
| 7/25/2024 | Price change | $470,000-3.1%$237/sqft |
Source: NTREIS #20646478 Report a problem | ||
| 6/21/2024 | Price change | $485,000-3%$245/sqft |
Source: NTREIS #20646478 Report a problem | ||
| 6/14/2024 | Listed for sale | $500,000+61.8%$253/sqft |
Source: NTREIS #20646478 Report a problem | ||
| 3/7/2019 | Sold | -- |
Source: Agent Provided Report a problem | ||
| 2/14/2019 | Pending sale | $309,000$156/sqft |
Source: Fathom Realty #14006423 Report a problem | ||
| 1/19/2019 | Listed for sale | $309,000+76.7%$156/sqft |
Source: Fathom Realty #14006423 Report a problem | ||
| 3/9/2012 | Listing removed | $174,900$88/sqft |
Source: Keller Williams - Park Cities #11727778 Report a problem | ||
| 2/26/2012 | Listed for sale | $174,900$88/sqft |
Source: Keller Williams Elite Dallas-Park Cities #11727778 Report a problem | ||
Public tax history
| Year | Property taxes | Tax assessment |
|---|---|---|
| 2025 | $5,196 +64.7% | $482,830 +12.7% |
| 2024 | $3,154 +6.9% | $428,260 +44.7% |
| 2023 | $2,952 | $296,030 |
Find assessor info on the county website
Neighborhood: Northrich
Nearby homes
- $--3 bd2 ba1.9k sqft1202 Odessa Dr, Richardson, TX 75080Sold
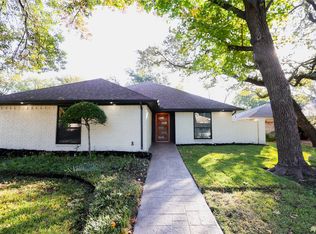
- $513,8003 bd3 ba3k sqft1206 Odessa Dr, Richardson, TX 75080Off Market
- $462,9003 bd2 ba2k sqft1200 Odessa Dr, Richardson, TX 75080Off Market

- $418,9003 bd3 ba1.8k sqft615 Nantucket Cir, Richardson, TX 75080Off Market
- $455,1004 bd3 ba2.1k sqft629 Westover Dr, Richardson, TX 75080Off Market
- $444,7003 bd2 ba2.1k sqft613 Nantucket Cir, Richardson, TX 75080Off Market
- $494,4004 bd2 ba2.4k sqft628 Westover Dr, Richardson, TX 75080Off Market
- $--3 bd2 ba1.9k sqft630 Silverstone Dr, Richardson, TX 75080Sold
Nearby schools
GreatSchools rating
- 5/10Northrich Elementary SchoolGrades: PK-6Distance: 0.4 mi
- 6/10Richardson North Junior High SchoolGrades: 7-8Distance: 0.6 mi
- 6/10Pearce High SchoolGrades: 9-12Distance: 1.5 mi
Schools provided by the listing agent
- Elementary: Northrich
- High: Pearce
- District: Richardson ISD
Source: NTREIS. This data may not be complete. We recommend contacting the local school district to confirm school assignments for this home.
Get a cash offer in 3 minutes
Find out how much your home could sell for in as little as 3 minutes with a no-obligation cash offer.
Estimated market value
$465,100
Get a cash offer in 3 minutes
Find out how much your home could sell for in as little as 3 minutes with a no-obligation cash offer.
Estimated market value
$465,100
- Texas
- Dallas County
- Richardson
- 75080
- Northrich
- 1204 Odessa Dr
Nearby cities
Nearby neighborhoods
Nearby zip codes
Other Richardson Topics
