Skip main navigation
Closed
  • Listed by: RE/MAX Alliance • Amy M Sujanani • Contact: 618-558-0836
    Bought with: Coldwell Banker Brown Realtors
    $227,500

    1204 Olive St, Collinsville, IL 62234

    3beds
    1,680sqft
    Single Family Residence
    Built in 1960
    0.34 Acres Lot
    $233,600 Zestimate®
    $135/sqft
    $1,971 Estimated rent

    Home value

    $233,600

    $208,000 - $262,000

    $1,971/mo

    Zestimate® history
    Loading
    Loading...

    Owner options

    List your home for rent

    $1,971/mo

    Rent Zestimate®

    Find your next renter with Zillow Rental Manager. Plus, with online applications, you can quickly screen prospective tenants – for free.

    Learn more

    $1,971/mo

    Rent Zestimate®

    Refinance and save

    $1,668/mo

    Est. payment

    Refinancing to a lower rate could help reduce your monthly payments and save thousands over the life of the loan.

    See today's rates

    $1,668/mo

    Est. payment

    Explore your selling options

    Work with a Zillow partner agent

    Leverage their expertise and Zillow's premium Showcase listings to get your home seen by more buyers.

    Get started

    List with your own agent

    Get your home in front of millions of buyers by listing it on Zillow.

    Learn how to do it

    Sell it yourself

    Take full control of how buyers see your home on Zillow by listing For Sale by Owner (FSBO).

    List your home

    What's special

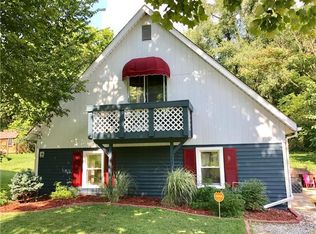
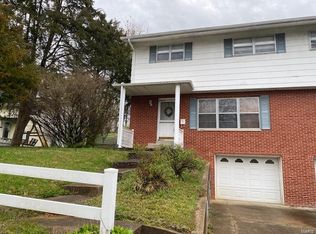
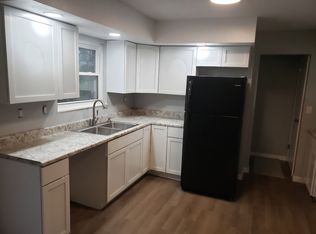
    What a beauty! Tucked away in a quiet area, not far from collinsville park! This split level home rests on a very large lot- 100X150! The backyard is private and double fenced! (fenced at the perimeter & a smaller area is fenced in as well) The backyard also has a shed & 2 tier composite deck! The Long driveway & garage offer lots of parking while the inviting front porch is covered & embraced with pretty landscaping! Upstairs has an open feel as you move through the spacious living room with hardwood floors to the kitchen. The kitchen with ample tasteful colored cabinets features stainless steel appliances that stay, granite countertops, and breakfast bar! A separate dining area with beautiful hardwood floors compliments the gorgeous kitchen! There is also a sunroom area that leads to the backyard deck. 2 beds & an updated bath w/tiled shower as well complete this level. Downstairs has a family room area adjacent to a half bath & close to the laundry area. This level also offers a nice sized primary bedroom ensuite! 3/4 bathroom & walk in closet too! This level has tile throughout the entire level! This home is upgraded throughout & move in ready! Passed city occupancy!

    Zillow last checked:

    Listing updated:

    Listed by:

    Amy M Sujanani 618-558-0836,

    RE/MAX Alliance

    Bought with:

    Terri S Dalla Riva, 475161787

    Coldwell Banker Brown Realtors

    Source: MARIS,MLS#: 25034603MLS LogoOriginating MLS: Southwestern Illinois Board of REALTORS

    Facts & features

    Interior

    Bedrooms & bathrooms
    • Bedrooms: 3
    • Bathrooms: 3
    • Full bathrooms: 2
    • 1/2 bathrooms: 1
    Primary bedroom
    • Level: Lower
    Bedroom
    • Level: Upper
    Bedroom 2
    • Level: Upper
    Primary bathroom
    • Level: Lower
    Bathroom
    • Level: Upper
    Bathroom
    • Level: Lower
    Family room
    • Level: Lower
    Kitchen
    • Level: Upper
    Living room
    • Level: Upper
    Sunroom
    • Level: Upper
    Heating
    • Forced Air, Natural Gas
    Cooling
    • Ceiling Fan(s), Central Air
    Appliances
    • Included: Stainless Steel Appliance(s), Dishwasher, Microwave, Range, Refrigerator
    • Laundry: In Basement, Lower Level
    Features
    • Breakfast Bar, Ceiling Fan(s), Eat-in Kitchen, Kitchen/Dining Room Combo, Open Floorplan, Pantry, Master Downstairs, Solid Surface Countertop(s)
    • Flooring: Ceramic Tile, Combination, Hardwood
    • Basement: Finished,Full,Sleeping Area,Sump Pump
    • Has fireplace: No
    Interior area
    • Total structure area: 1,680
    • Total interior livable area: 1,680 sqft
    • Finished area above ground: 840
    • Finished area below ground: 840

    Property

    Parking
    • Total spaces: 1
    • Parking features: Additional Parking, Attached, Driveway, Garage, Garage Faces Front, Inside Entrance, Off Street
    • Attached garage spaces: 1
    • Has uncovered spaces: Yes
    Features
    • Levels: Multi/Split
    • Patio & porch: Composite, Deck, Front Porch
    • Fencing: Back Yard,Fenced,Full,See Remarks
    • Frontage length: 100
    Lot
    • Size: 0.34 Acres
    • Dimensions: 100 x 150
    • Features: Back Yard, Landscaped, Rectangular Lot, Some Trees
    Details
    • Additional structures: Shed(s)
    • Parcel number: 132212712201001

    Construction

    Type & style
    • Home type: SingleFamily
    • Architectural style: Split Level
    • Property subtype: Single Family Residence
    Materials
    • Vinyl Siding
    • Roof: Architectural Shingle
    Condition
    • Updated/Remodeled
    • New construction: No
    • Year built: 1960

    Utilities & green energy

    • Sewer: Public Sewer
    • Water: Public

    Community & HOA

    Community
    • Subdivision: Fletcher Heights 2nd Sub
    HOA
    • Has HOA: No
    Location
    • Region: Collinsville

    Financial & listing details

    • Price per square foot: $135/sqft
    • Tax assessed value: $154,620
    • Date on market: 6/4/2025
    • Cumulative days on market: 50 days
    • Listing terms: Cash,Conventional,FHA,VA Loan
    • Ownership: Private

    Price history

    DateEventPrice
    7/24/2025Sold$227,500+1.1%$135/sqft
    Source: MARIS #25034603 Report a problem
    6/22/2025Contingent$225,000$134/sqft
    Source: MARIS #25034603 Report a problem
    6/4/2025Listed for sale$225,000+158.6%$134/sqft
    Source: MARIS #25034603 Report a problem
    10/30/2015Sold$87,000-8.4%$52/sqft
    Source: MARIS #4413700 Report a problem
    10/2/2015Pending sale$95,000$57/sqft
    Source: CENTURY 21 Hartmann Realtors #4413700 Report a problem
    9/21/2015Listed for sale$95,000+46.2%$57/sqft
    Source: CENTURY 21 HARTMANN REALTORS #4413700 Report a problem
    3/19/2015Listing removed$65,000$39/sqft
    Source: CENTURY 21 Hartmann Realtors #4300865 Report a problem
    2/27/2015Pending sale$65,000$39/sqft
    Source: CENTURY 21 Hartmann Realtors #4300865 Report a problem
    2/27/2015Listed for sale$65,000+20.4%$39/sqft
    Source: CENTURY 21 Hartmann Realtors #4300865 Report a problem
    9/19/2014Sold$54,000-16.9%$32/sqft
    Source: Public Record Report a problem
    7/12/2014Price change$65,000-4.4%$39/sqft
    Source: CENTURY 21 Hartmann Realtors #4300865 Report a problem
    3/18/2014Pending sale$68,000$40/sqft
    Source: CENTURY 21 Hartmann Realtors #4300865 Report a problem
    1/25/2014Price change$68,000-2.7%$40/sqft
    Source: CENTURY 21 HARTMANN REALTORS #4300865 Report a problem
    11/13/2013Price change$69,900-6.8%$42/sqft
    Source: RE/MAX PREFERRED PARTNERS #4208393 Report a problem
    9/10/2013Price change$75,000-2.6%$45/sqft
    Source: RE/MAX PREFERRED PARTNERS #4208393 Report a problem
    8/15/2013Price change$77,000-3.6%$46/sqft
    Source: RE/MAX PREFERRED PARTNERS #4208393 Report a problem
    6/12/2013Listed for sale$79,900$48/sqft
    Source: RE/MAX PREFERRED PARTNERS #4208393 Report a problem

    Public tax history

    YearProperty taxesTax assessment
    2024-- $51,540 +8.1%
    2023$2,744 +12.9%$47,700 +11.5%
    2022$2,432 +3%$42,780 +6.4%
    2021$2,362 +4.6%$40,190 +4.8%
    2020$2,257 +3.4%$38,340 +3.5%
    2019$2,183 $37,030 -12.4%
    2018-- $42,250
    2017$2,636 +2.6%$42,250 +2%
    2016$2,570 $41,410 +2.7%
    2015$2,570 $40,330
    2014$2,570 $40,330
    2013$2,570 $40,330
    2012-- $40,330
    2011-- $40,330 +12.1%
    2010-- $35,990 +5.8%
    2009-- $34,020 +10.4%
    2007-- $30,810 +5.4%
    2005-- $29,240 +11%
    2004$1,637 +6.9%$26,350 +5.9%
    2003$1,531 +4.6%$24,890 +6.3%
    2002$1,464 $23,420 +5.7%
    2001-- $22,160 +3.2%
    2000$1,251 $21,470
    Find assessor info on the county website

    Neighborhood: 62234

    Nearby schools

    GreatSchools rating
    Schools provided by the listing agent
    • Elementary: Collinsville Dist 10
    • Middle: Collinsville Dist 10
    • High: Collinsville

    Source: MARIS. This data may not be complete. We recommend contacting the local school district to confirm school assignments for this home.

    Get a cash offer in 3 minutes
    Find out how much your home could sell for in as little as 3 minutes with a no-obligation cash offer.
    Estimated market value
    $233,600
    Get a cash offer in 3 minutes
    Find out how much your home could sell for in as little as 3 minutes with a no-obligation cash offer.
    Estimated market value
    $233,600