Eagle Glen!! One of W. Knoxville's most sought after neightborhoods - and for good reason! Great schools, next door to Loudon Lake and Concord Marina, amazing parks, golf and tennis, ball field and hiking trails, even less than 10 min. to your morning workout
at an upscale YMCA. Location is a 10!
This home offers a .95 ac. lot at the end of a cul-de-sac and is perfect for outdoor lovers. The all brick house has 4 BR's, 3 full baths and has been updated extensively in the past 5 years by the current owners.
Cooks will love the amazing new kitchen with its huge island, gas stove, wine fridge and abundant cabinetry. This home also has much to offer for those needing a home office or garage workshop. You won't believe the oversized main level game room that opens to a screened porch and the beautiful back yard.
There is so much to see and love about this wonderful house!
Closed
$786,000
1204 Osprey Ln, Knoxville, TN 37922
4beds
3,173sqft
Single Family Residence, Residential
Built in 1989
0.95 Acres Lot
$793,600 Zestimate®
$248/sqft
$3,505 Estimated rent
Home value
$793,600
$738,000 - $849,000
$3,505/mo
Zestimate® history
Owner options
List your home for rent
$3,505/mo
Rent Zestimate®
Find your next renter with Zillow Rental Manager. Plus, with online applications, you can quickly screen prospective tenants – for free.
$3,505/mo
Rent Zestimate®
Refinance and save
$4,531/mo
Est. payment
Refinancing to a lower rate could help reduce your monthly payments and save thousands over the life of the loan.
$4,531/mo
Est. payment
Explore your selling options
Work with a Zillow partner agent
Leverage their expertise and Zillow's premium Showcase listings to get your home seen by more buyers.
Get startedList with your own agent
Get your home in front of millions of buyers by listing it on Zillow.
Learn how to do itSell it yourself
Take full control of how buyers see your home on Zillow by listing For Sale by Owner (FSBO).
List your homeWhat's special
Zillow last checked:
Listing updated:
Listed by:
Marty McGuiness 865-693-3232,
Realty Executives Associates
Bought with:
Carrie Hayes, 343615
Baine Realty Group
Source: RealTracs MLS as distributed by MLS GRID,MLS#: 2897762
Facts & features
Interior
Bedrooms & bathrooms
- Bedrooms: 4
- Bathrooms: 3
- Full bathrooms: 3
Other
- Features: Office
- Level: Office
Heating
- Central, Electric
Cooling
- Central Air, Ceiling Fan(s)
Appliances
- Included: Dishwasher, Disposal, Microwave, Range, Oven
- Laundry: Washer Hookup, Electric Dryer Hookup
Features
- Walk-In Closet(s), Pantry, Ceiling Fan(s)
- Flooring: Wood, Tile
- Basement: Partial,Crawl Space
- Number of fireplaces: 1
Interior area
- Total structure area: 3,173
- Total interior livable area: 3,173 sqft
Property
Parking
- Total spaces: 2
- Parking features: Garage Door Opener, Attached
- Attached garage spaces: 2
Features
- Levels: Three Or More
- Stories: 2
- Patio & porch: Deck, Patio, Porch, Covered
Lot
- Size: 0.95 Acres
- Dimensions: 92.96 x 155.16 x IRR
- Features: Cul-De-Sac, Private, Wooded, Other, Level, Rolling Slope
- Topography: Cul-De-Sac,Private,Wooded,Other,Level,Rolling Slope
Details
- Additional structures: Storage
- Parcel number: 153DC010
- Special conditions: Standard
Construction
Type & style
- Home type: SingleFamily
- Architectural style: Traditional
- Property subtype: Single Family Residence, Residential
Materials
- Other, Brick
Condition
- New construction: No
- Year built: 1989
Utilities & green energy
- Sewer: Public Sewer
- Water: Public
- Utilities for property: Electricity Available, Water Available
Community & HOA
Community
- Security: Smoke Detector(s)
- Subdivision: Eagle Glen Unit 2
HOA
- Has HOA: No
Location
- Region: Knoxville
Financial & listing details
- Price per square foot: $248/sqft
- Tax assessed value: $460,200
- Annual tax amount: $1,684
- Date on market: 4/14/2025
- Electric utility on property: Yes
Price history
| Date | Event | Price |
|---|---|---|
| 5/15/2025 | Sold | $786,000+0.1%$248/sqft |
Source:  RealTracs MLS as distributed by MLS GRID #2897762 Report a problem RealTracs MLS as distributed by MLS GRID #2897762 Report a problem | ||
| 4/14/2025 | Pending sale | $785,000$247/sqft |
Source:  East Tennessee Realtors #1297029 Report a problem East Tennessee Realtors #1297029 Report a problem | ||
| 4/12/2025 | Listed for sale | $785,000+108.2%$247/sqft |
Source: East Tennessee Realtors #1297029 Report a problem | ||
| 11/27/2019 | Sold | $377,000+101.6%$119/sqft |
Source: Public Record Report a problem | ||
| 8/12/1998 | Sold | $187,000$59/sqft |
Source: Public Record Report a problem | ||
Public tax history
| Year | Property taxes | Tax assessment |
|---|---|---|
| 2025 | $1,788 | $115,050 |
| 2024 | $1,788 | $115,050 |
| 2023 | $1,788 | $115,050 |
| 2022 | $1,788 +2.4% | $115,050 +39.7% |
| 2021 | $1,746 | $82,375 -75% |
| 2020 | $1,746 | $329,500 |
| 2019 | $1,746 | $329,500 +4.1% |
| 2018 | $1,746 | $316,400 +284.1% |
| 2017 | $1,746 -4.9% | $82,375 |
| 2016 | $1,835 | -- |
| 2015 | $1,835 | -- |
| 2014 | $1,835 0% | -- |
| 2013 | $1,835 -49% | -- |
| 2012 | $3,597 | -- |
| 2011 | $3,597 | $74,625 |
| 2010 | $3,597 | $74,625 |
| 2009 | $3,597 +20.9% | $74,625 +38% |
| 2008 | $2,974 +0% | $54,075 |
| 2007 | $2,974 | $54,075 |
| 2006 | $2,974 | $54,075 |
| 2005 | $2,974 +3.6% | $54,075 +13.2% |
| 2004 | $2,871 +6.2% | $47,775 |
| 2003 | $2,704 | $47,775 |
| 2002 | -- | $47,775 |
| 2001 | -- | $47,775 -0.3% |
| 2000 | -- | $47,900 |
Find assessor info on the county website
Neighborhood: 37922
Nearby homes
- $653,1003 bd3 ba2.9k sqft1208 Osprey Ln, Knoxville, TN 37922Off Market
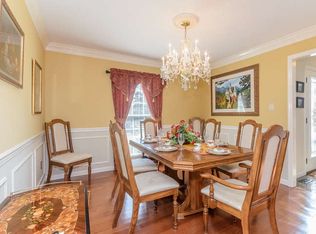
- $1,016,1004 bd3 ba5.7k sqft1200 Osprey Ln, Knoxville, TN 37922Off Market
- $690,5004 bd3 ba3.2k sqft1212 Osprey Ln, Knoxville, TN 37922Off Market
- $827,2004 bd3 ba3.7k sqft1201 Osprey Ln, Knoxville, TN 37922Off Market

- $649,5003 bd2 ba2.3k sqft1203 Harper Pl, Knoxville, TN 37922Off Market
- $743,6004 bd4 ba2.8k sqft1209 Osprey Ln, Knoxville, TN 37922Off Market
- $675,0004 bd3 ba3.4k sqft1207 Harper Pl, Knoxville, TN 37922Sold
- $550,6003 bd2 ba2.8k sqft1205 Osprey Ln, Knoxville, TN 37922Off Market
Nearby schools
GreatSchools rating
- 9/10Northshore ElementaryGrades: PK-5Distance: 2.1 mi
- 9/10West Valley Middle SchoolGrades: 6-8Distance: 3 mi
- 9/10Bearden High SchoolGrades: 9-12Distance: 5 mi
Schools provided by the listing agent
- Elementary: Northshore Elementary School
- Middle: West Valley Middle School
- High: Bearden High School
Source: RealTracs MLS as distributed by MLS GRID. This data may not be complete. We recommend contacting the local school district to confirm school assignments for this home.
Get a cash offer in 3 minutes
Find out how much your home could sell for in as little as 3 minutes with a no-obligation cash offer.
Estimated market value
$793,600
Get a cash offer in 3 minutes
Find out how much your home could sell for in as little as 3 minutes with a no-obligation cash offer.
Estimated market value
$793,600
- Tennessee
- Knox County
- Knoxville
- 37922
- 1204 Osprey Ln
Nearby cities
Nearby neighborhoods
Nearby zip codes
Other Knoxville Topics
