Skip main navigation
Sold for $1,500,000
  • $1,500,000

    1204 Oxbridge Dr, Lutz, FL 33549

    4beds
    4,345sqft
    Single Family Residence
    Built in 2006
    0.94 Acres Lot
    $1,548,800 Zestimate®
    $345/sqft
    $6,110 Estimated rent

    Home value

    $1,548,800

    $1.46M - $1.66M

    $6,110/mo

    Zestimate® history
    Loading
    Loading...

    Owner options

    List your home for rent

    $6,110/mo

    Rent Zestimate®

    Find your next renter with Zillow Rental Manager. Plus, with online applications, you can quickly screen prospective tenants – for free.

    Learn more

    $6,110/mo

    Rent Zestimate®

    Refinance and save

    $10,535/mo

    Est. payment

    Refinancing to a lower rate could help reduce your monthly payments and save thousands over the life of the loan.

    See today's rates

    $10,535/mo

    Est. payment

    Explore your selling options

    Work with a Zillow partner agent

    Leverage their expertise and Zillow's premium Showcase listings to get your home seen by more buyers.

    Get started

    List with your own agent

    Get your home in front of millions of buyers by listing it on Zillow.

    Learn how to do it

    Sell it yourself

    Take full control of how buyers see your home on Zillow by listing For Sale by Owner (FSBO).

    List your home

    What's special

    Remodeled poolCustom stone fireplaceCustom lakefront homeScreened in balconySoaring ceilingsSeparate showerHalf bath
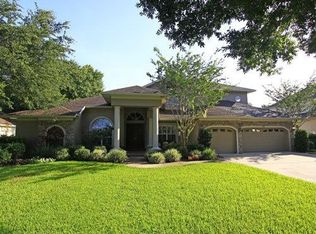
    Welcome to this amazing custom lakefront home in the gated community of The Lakes of Wellington in Lutz. This is Hannah Bartoletta’s award winning Dartmouth II model sitting on an oversized .94 acres (1.96 total) overlooking Hog Island Lake which is a 47.6 acre ski lake. This beautiful home has 4,345 living space with high end upgrades and features. As you enter the foyer you are greeted with soaring ceilings and spectacular views of the outside living areas of the lanai, pool, spa and lake. The split floor plan is ideal for family living and entertaining. The primary suite, office/den and half bath are located on one side and the 3 bedrooms/2 full baths are on the other side. The large master suite includes a sitting area, lanai access, custom walk-in closet, double sinks, soaking garden tub, separate shower and plenty of storage. The second floor features an expansive bonus room complete with a full bath, large closet and screened in balcony with private lakefront views. This area could be used as a media room, gym or a 5th bedroom. The kitchen features solid wood cabinets, quartzite counters, stainless steel appliances and eat-in nook area. The large pantry and laundry room w/sink & storage are just of the kitchen. The open kitchen and family room plan features two walls of pocket sliding glass doors that further open the area to the remodeled pool, patio/lanai space. The expansive lanai area boasts a travertine deck, custom stone fireplace, complete outdoor kitchen/bar with a sink, refrigerator, kegerator, Kamado Joe and gas grills. This gorgeous area and the heated saltwater pool/spa will allow you to enjoy quality time with family and friends making plenty of memories. Take your boat or jet ski out on the lake or just enjoy your covered dock and watch the sunsets. This magnificent home has too many upgrades to mention. Please see the 2 page feature sheet and floor plan. This amazing home is located close to everything but tucked away in a beautiful community with many amenities. Don’t forget to take the video tour at the link for more information.

    Zillow last checked:

    Listing updated:

    Listing Provided by:

    Denise Singleton 813-907-8200,

    BHHS FLORIDA PROPERTIES GROUP 813-907-8200

    Bought with:

    Lisa Marie Carroll PA, 609521

    MIHARA & ASSOCIATES INC.

    Source: Stellar MLS,MLS#: T3444517MLS LogoOriginating MLS: Tampa

    Facts & features

    Interior

    Bedrooms & bathrooms
    • Bedrooms: 4
    • Bathrooms: 5
    • Full bathrooms: 4
    • 1/2 bathrooms: 1
    Primary bedroom
    • Level: First
    • Dimensions: 18x27
    Bedroom 1
    • Level: First
    • Dimensions: 12x14
    Bathroom 2
    • Level: First
    • Dimensions: 12x11
    Bathroom 3
    • Level: First
    • Dimensions: 12x14
    Balcony porch lanai
    • Level: Second
    • Dimensions: 21x12
    Bonus room
    • Level: Second
    • Dimensions: 21x25
    Den
    • Level: First
    • Dimensions: 11x13
    Dining room
    • Level: First
    • Dimensions: 11x19
    Family room
    • Level: First
    • Dimensions: 22x23
    Kitchen
    • Level: First
    • Dimensions: 16x18
    Laundry
    • Level: First
    • Dimensions: 7x6
    Living room
    • Level: First
    • Dimensions: 15x18
    Heating
    • Central, Electric, Propane
    Cooling
    • Central Air
    Appliances
    • Included: Oven, Cooktop, Dishwasher, Disposal, Dryer, Exhaust Fan, Gas Water Heater, Microwave, Refrigerator, Washer, Water Softener
    • Laundry: Inside, Laundry Room
    Features
    • Built-in Features, Ceiling Fan(s), Eating Space In Kitchen, High Ceilings, Kitchen/Family Room Combo, Primary Bedroom Main Floor, Solid Surface Counters, Solid Wood Cabinets, Split Bedroom, Tray Ceiling(s), Walk-In Closet(s)
    • Flooring: Carpet, Tile, Travertine
    • Doors: Outdoor Grill, Outdoor Kitchen, Sliding Doors
    • Windows: Blinds, Rods, Window Treatments
    • Has fireplace: Yes
    • Fireplace features: Gas, Living Room, Outside, Wood Burning
    Interior area
    • Total structure area: 6,544
    • Total interior livable area: 4,345 sqft

    Property

    Parking
    • Total spaces: 3
    • Parking features: Driveway, Garage Door Opener, Oversized
    • Attached garage spaces: 3
    • Has uncovered spaces: Yes
    Features
    • Levels: Two
    • Stories: 2
    • Patio & porch: Covered, Deck, Enclosed, Front Porch, Rear Porch, Screened
    • Exterior features: Irrigation System, Lighting, Outdoor Grill, Outdoor Kitchen, Rain Gutters, Sidewalk
    • Has private pool: Yes
    • Pool features: Child Safety Fence, Gunite, Heated, In Ground, Lighting, Outside Bath Access, Salt Water, Screen Enclosure
    • Has spa: Yes
    • Spa features: In Ground
    • Has view: Yes
    • View description: Water, Lake
    • Has water view: Yes
    • Water view: Water,Lake
    • Waterfront features: Lake, Waterfront, Lake Privileges, Lift - Covered, Skiing Allowed
    • Body of water: HOG ISLAND LAKE
    Lot
    • Size: 0.94 Acres
    • Dimensions: 121 x 759 x 44 x 758
    • Features: Landscaped, Oversized Lot, Sidewalk
    • Residential vegetation: Mature Landscaping, Trees/Landscaped
    Details
    • Additional structures: Other
    • Parcel number: U0627195SV00000000042.0
    • Zoning: PD
    • Special conditions: None

    Construction

    Type & style
    • Home type: SingleFamily
    • Property subtype: Single Family Residence
    Materials
    • Block, Stucco, Wood Frame
    • Foundation: Slab
    • Roof: Tile
    Condition
    • New construction: No
    • Year built: 2006
    Details
    • Builder model: Dartmouth II
    • Builder name: Hannah Bartoletta Homes

    Utilities & green energy

    • Sewer: Private Sewer, Septic Tank
    • Water: Private, Well
    • Utilities for property: BB/HS Internet Available, Cable Connected, Electricity Connected, Propane, Sprinkler Well, Street Lights, Underground Utilities, Water Connected

    Community & neighborhood

    Security
    • Security features: Gated Community, Smoke Detector(s)
    Community
    • Community features: Community Boat Ramp, Lake, Private Boat Ramp, Water Access, Waterfront, Deed Restrictions, Gated, Park, Playground, Sidewalks
    Location
    • Region: Lutz
    • Subdivision: LAKES OF WELLINGTON PH II

    HOA & financial

    HOA
    • Has HOA: Yes
    • HOA fee: $242 monthly
    • Amenities included: Basketball Court, Gated, Playground
    • Services included: Common Area Taxes, Water
    • Association name: Jeff D' Amours
    • Association phone: 813-600-1100
    Other fees
    • Pet fee: $0 monthly
    Other financial information
    • Total actual rent: 0

    Other

    Other facts
    • Listing terms: Cash,Conventional
    • Ownership: Fee Simple
    • Road surface type: Paved, Asphalt

    Price history

    DateEventPrice
    7/12/2024Listing removed$1,250,000-18%$288/sqft
    Source: Stellar MLS #T3307021 Report a problem
    9/12/2023Pending sale$1,524,000+1.6%$351/sqft
    Source: Berkshire Hathaway HomeServices Florida Properties Group #T3444517 Report a problem
    9/1/2023Sold$1,500,000-1.6%$345/sqft
    Source: Stellar MLS #T3444517 Report a problem
    7/10/2023Pending sale$1,524,000$351/sqft
    Source: Stellar MLS #T3444517 Report a problem
    7/7/2023Price change$1,524,000-4.5%$351/sqft
    Source: Stellar MLS #T3444517 Report a problem
    6/8/2023Price change$1,595,000-1.8%$367/sqft
    Source: Stellar MLS #T3444517 Report a problem
    5/25/2023Price change$1,625,000-4.4%$374/sqft
    Source: Stellar MLS #T3444517 Report a problem
    5/8/2023Listed for sale$1,699,000+35.9%$391/sqft
    Source: Stellar MLS #T3444517 Report a problem
    7/7/2021Sold$1,250,000$288/sqft
    Source: Public Record Report a problem
    5/31/2021Pending sale$1,250,000$288/sqft
    Source: Stellar MLS #T3307021 Report a problem
    5/17/2021Listed for sale$1,250,000-3.8%$288/sqft
    Source: Stellar MLS #T3307021 Report a problem
    5/13/2021Listing removed--
    Source: Stellar MLS #T3305838 Report a problem
    5/11/2021Listed for sale$1,299,000+83.6%$299/sqft
    Source: Stellar MLS #T3305838 Report a problem
    6/19/2018Sold$707,500-6.9%$163/sqft
    Source: Public Record Report a problem
    4/16/2018Pending sale$759,900$175/sqft
    Source: Coldwell Banker Residential Real Estate - North Tampa #T2923955 Report a problem
    3/27/2018Price change$759,900-1.3%$175/sqft
    Source: Coldwell Banker Residential Real Estate - North Tampa #T2923955 Report a problem
    3/22/2018Listed for sale$770,000$177/sqft
    Source: Coldwell Banker Residential Real Estate - North Tampa #T2923955 Report a problem
    3/21/2018Pending sale$770,000$177/sqft
    Source: Coldwell Banker Residential Real Estate - North Tampa #T2923955 Report a problem
    1/18/2018Listed for sale$770,000-0.6%$177/sqft
    Source: COLDWELL BANKER RESIDENTIAL #T2923955 Report a problem
    11/1/2017Listing removed$775,000$178/sqft
    Source: New Tampa #T2877659 Report a problem
    8/8/2017Price change$775,000-2.5%$178/sqft
    Source: New Tampa #T2877659 Report a problem
    4/27/2017Listed for sale$795,000$183/sqft
    Source: KELLER WILLIAMS - NEW TAMPA #T2877659 Report a problem
    8/17/2016Listing removed$795,000$183/sqft
    Source: FUTURE HOME REALTY INC #T2773210 Report a problem
    6/13/2016Listed for sale$795,000-3%$183/sqft
    Source: FUTURE HOME REALTY INC #T2773210 Report a problem
    8/30/2006Sold$820,000$189/sqft
    Source: Public Record Report a problem

    Public tax history

    YearProperty taxesTax assessment
    2025$12,272 +8.4%$678,916 +2.9%
    2024$11,316 -34.9%$659,782 -31.7%
    2023$17,376 +2.6%$966,399 +2.8%
    2022$16,937 +55.8%$940,218 +51%
    2021$10,867 +1.3%$622,554 +1.4%
    2020$10,730 -2%$613,959 -1.4%
    2019$10,944 $622,906 +22%
    2018$10,944 +22%$510,580 -13.1%
    2017$8,967 +1.1%$587,242 +19.9%
    2016$8,868 +0.5%$489,792 +0.7%
    2015$8,822 -0.8%$486,387 +0.8%
    2014$8,894 $482,527 +1.5%
    2013$8,894 +0.2%$475,396 +1.7%
    2012$8,877 +1.9%$467,449 +1.9%
    2011$8,715 +1.1%$458,525 +0.3%
    2010$8,624 -20%$457,187 -18.6%
    2009$10,779 -8.1%$561,396 -7.3%
    2008$11,724 -16.6%$605,865 -15.2%
    2007$14,059 +229.1%$714,576 +289.9%
    2006$4,273 +7.1%$183,263 +4.8%
    2005$3,988 $174,863 +30.5%
    2004-- $134,015
    2003-- $134,015 +46.4%
    2002-- $91,569 +633.8%
    2001-- $12,479

    Find assessor info on the county website

    Neighborhood: Lakes of Wellington

    Nearby schools

    GreatSchools rating
    Schools provided by the listing agent
    • Elementary: Lutz-HB
    • Middle: Liberty-HB
    • High: Freedom-HB

    Source: Stellar MLS. This data may not be complete. We recommend contacting the local school district to confirm school assignments for this home.

    Get a cash offer in 3 minutes
    Find out how much your home could sell for in as little as 3 minutes with a no-obligation cash offer.
    Estimated market value
    $1,548,800
    Get a cash offer in 3 minutes
    Find out how much your home could sell for in as little as 3 minutes with a no-obligation cash offer.
    Estimated market value
    $1,548,800