Skip main navigation
Off market
  • $240,900

    1204 Parkside Dr, Evansville, IN 47714

    3beds
    1,941sqft
    SingleFamily
    Built in 1918
    6,534 Square Feet Lot
    $240,900 Zestimate®
    $124/sqft
    $1,640 Estimated rent

    Home value

    $240,900

    $229,000 - $255,000

    $1,640/mo

    Zestimate® history
    Loading
    Loading...

    Owner options

    List your home for rent

    $1,640/mo

    Rent Zestimate®

    Find your next renter with Zillow Rental Manager. Plus, with online applications, you can quickly screen prospective tenants – for free.

    Learn more

    $1,640/mo

    Rent Zestimate®

    Refinance and save

    $1,532/mo

    Est. payment

    Refinancing to a lower rate could help reduce your monthly payments and save thousands over the life of the loan.

    See today's rates

    $1,532/mo

    Est. payment

    Explore your selling options

    Work with a Zillow partner agent

    Leverage their expertise and Zillow's premium Showcase listings to get your home seen by more buyers.

    Get started

    List with your own agent

    Get your home in front of millions of buyers by listing it on Zillow.

    Learn how to do it

    Sell it yourself

    Take full control of how buyers see your home on Zillow by listing For Sale by Owner (FSBO).

    List your home

    What's special

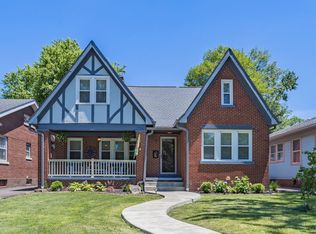
    The February 22, 1925 newspaper headline says it all, "A Distinctive East Side Home." Built in the early 1900s the Erwin S. Kiefer House is well-known around the beautiful Akin Park. With a lot of its original charm intact, you ll find modern updates throughout the home. Including new windows, new carpet, new flooring, and new stainless-steel appliances. As you walk up the original porch you ll see what an incredible view you have! Akin Park has an amazing greenspace that is so serene and relaxing. Imagine yourself reading a book or watching the kids play after school. Inside the front door you ll notice the nice open feel. You can see through the family room and right into the formal dining room. All new flooring was installed Jan 2021. As you walk into the family room, you ll immediately notice what a cozy space this is. Including tall ceilings and a gas fireplace. On the South end of the home is your first bathroom, and two bedrooms with new carpet. The front bedroom has large windows that allow tons of natural light and a fantastic view of the park! Back down the hallway you ll find a large bedroom with more large windows. Moving along to back of the home is a large formal dining room. This room has large windows that allow a ton of natural light. The morning sun is really spectacular in this room! The dining room has been freshly painted with a new chandelier, and new flooring. The dining room leads us to the kitchen. New stainless-steel appliances were installed fall of 2020, new flooring, and tons of natural light! The kitchen is large enough to be used as an eat in kitchen. Wait, that s not all! There is a 2/3 finished, waterproofed basement! Once we head downstairs, you ll find a large open space. This space is perfect for a workout/game room. Around the corner is more open space and another gas fireplace. The current owners are using this as a 4th bedroom. There is a full bathroom with a standup shower and a jetted tub! Would make for a great Owner s Suite! Don't wait, the Kiefer House is a must see!

    This property is not currently displayed as for sale or rent on Zillow. This may be different from what's on other websites or public sources.

    Facts & features

    Interior

    Bedrooms & bathrooms
    • Bedrooms: 3
    • Bathrooms: 2
    • Full bathrooms: 2
    Heating
    • Other, Gas
    Cooling
    • Central
    Appliances
    • Included: Dishwasher, Microwave, Refrigerator
    Features
    • Flooring: Tile, Carpet, Laminate, Linoleum / Vinyl
    • Has fireplace: Yes
    • Fireplace features: masonry
    Interior area
    • Total interior livable area: 1,941 sqft

    Property

    Parking
    • Total spaces: 2
    • Parking features: Carport, Garage
    Lot
    • Size: 6,534 Square Feet
    Details
    • Parcel number: 820633013018043027

    Construction

    Type & style
    • Home type: SingleFamily
    Materials
    • brick
    • Roof: Asphalt
    Condition
    • Year built: 1918

    Community & HOA

    Location
    • Region: Evansville

    Financial & listing details

    • Price per square foot: $124/sqft
    • Tax assessed value: $168,300
    • Annual tax amount: $1,497

    Price history

    DateEventPrice
    10/24/2021Pending sale$215,000
    Source: IRMLS #202143603 Report a problem
    10/15/2021Listed for sale$215,000+87%
    Source: IRMLS #202143603 Report a problem
    10/6/2016Sold$115,000-4.2%$59/sqft
    Source: Agent Provided Report a problem
    8/4/2016Price change$120,000-4%$62/sqft
    Source: F.C. Tucker Emge REALTORS #201632790 Report a problem
    7/14/2016Listed for sale$125,000-3.5%$64/sqft
    Source: FC TUCKER EMGE REALTORS #201632790 Report a problem
    9/21/2009Sold--0
    Source: Agent Provided Report a problem
    5/20/2009Price change$129,500-7.2%$67/sqft
    Source: Prudential Real Estate #163586 Report a problem
    3/31/2009Listed for sale$139,500$72/sqft
    Source: Prudential Real Estate #163586 Report a problem

    Public tax history

    YearProperty taxesTax assessment
    2025$1,497 +3.2%$168,300 +19.7%
    2024$1,451 +6%$140,600 +3.4%
    2023$1,369 +23.7%$136,000 +6.6%
    2022$1,107 +1.6%$127,600 +23.9%
    2021$1,090 +0.4%$103,000
    2020$1,085 -0.3%$103,000
    2019$1,088 +8.3%$103,000
    2018$1,005 +3.4%$103,000 +7.4%
    2017$972 $95,900
    2016$972 +7.5%$95,900 +2.2%
    2014$904 -1.2%$93,800 -1%
    2013$914 -54.3%$94,700
    2012$2,002 +169.2%$94,700 +2.4%
    2011$744 +3.5%$92,500
    2010$719 +14.2%$92,500 +1.3%
    2009$630 $91,300 +0.1%
    2008-- $91,200 +2.2%
    2007-- $89,200
    2006-- --
    2003-- $21,000
    2001-- $21,000
    Find assessor info on the county website

    Neighborhood: Akin Park

    Nearby schools

    GreatSchools rating
    Schools provided by the listing agent
    • Elementary: Glenwood
    • Middle: Glenwood
    • High: Bosse
    • District: Evansville-Vanderburgh School Co

    Source: The MLS. This data may not be complete. We recommend contacting the local school district to confirm school assignments for this home.

    Get pre-qualified for a loan
    At Zillow Home Loans, we can pre-qualify you in as little as 5 minutes with no impact to your credit score.

    An equal housing lender. NMLS #10287.

    Sell for more on Zillow
    Get a Zillow Showcase℠ listing at no additional cost and you could sell for .
    $240,900
    2% more
    +$4,818
    With Zillow Showcase(estimated)
    $245,718
