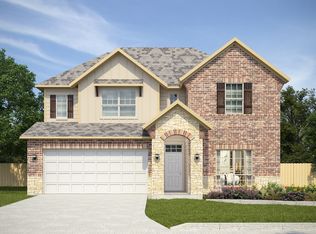
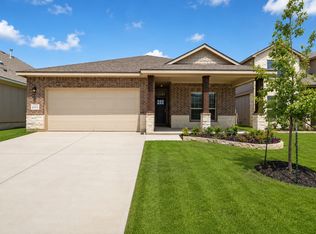
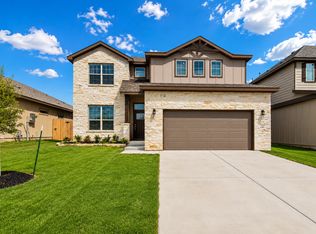
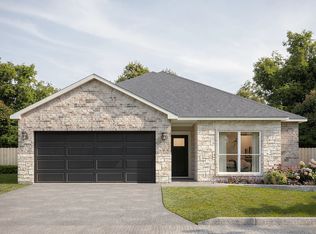
Florence: A 5-Bedroom Layout with Extra Room for Daily ProjectsThe Florence is a 2,924-square-foot new construction home that works well for those who need more than just a place to sleep. With five bedrooms and three bathrooms, this two-story home is built to handle multiple routines at once, making it a solid choice for anyone transitioning from a smaller house where rooms had to serve too many purposes.The main floor is designed with two dining spaces, which solves a problem people usually don't think about until they move in. You can use one for quick meals and keep the other clear for a dedicated workspace or a hobby that you don't want to pack away every night. In the family room, the ceiling pop-up gives the room a more open feel while you're hanging out. A practical detail you'll notice is the primary suite's closet; it's large enough to keep all your storage in one spot so the bedroom stays organized.Upstairs, the game room provides a second area for a TV or play space, which keeps the main floor from feeling cluttered with gear. Having a bedroom and bathroom on the first floor also makes things easier for guests who prefer to avoid the stairs. With a two-car garage and plenty of closets throughout, this home offers a stable, well-proportioned layout that fits a busy life.
This property is off market, which means it's not currently listed for sale or rent on Zillow. This may be different from what's available on other websites or public sources.