Custom-Designed Luxury Townhome Directly Across from Piedmont Park! In the heart of Midtown Atlanta, this new construction striking contemporary townhome delivers midtown views and a lifestyle few addresses can match. Clean architectural lines, intentional material contrast, wide-plank hardwoods, oversized windows, and designer lighting create a bold yet refined aesthetic throughout. A private elevator services every level-from the garage to the rooftop-while smart upgrades include Cat 6 wiring, integrated in-ceiling speakers, prewired shades, and a tankless water heater. The open-concept main level is designed to impress. A dramatic gas fireplace with full-height Roman clay finish anchors the living space, complemented by a glass-enclosed wine display and sleek wet bar. Expansive sliding glass doors open to a covered terrace, effortlessly blending indoor and outdoor living. At the center of the home, the chef's kitchen makes a statement with an oversized waterfall-edge stone island featuring integrated wireless charging and pop-up outlets. Custom flat-panel cabinetry, panel-ready refrigeration, concealed pantry storage, professional-grade gas range with statement hood, designer tile backsplash, and premium stone surfaces elevate both form and function. The primary suite is a true retreat, offering expansive windows and a spa-inspired bath with floating double vanity, backlit mirrors, and an oversized glass-enclosed shower. Secondary bedrooms feature beautifully appointed ensuite baths. The top level provides flexible living space with private entry and built-in bar-opening to a rooftop terrace with sweeping Midtown skyline views that truly steal the show. Just steps from the Atlanta Beltline and moments from Colony Square, this is elevated, design-forward living in one of Atlanta's most iconic park-front settings.
Closed
$1,960,000
1204 Piedmont Ave NE #2, Atlanta, GA 30309
3beds
2,829sqft
Townhouse
Built in 2023
1,742 Square Feet Lot
$1,933,300 Zestimate®
$693/sqft
$7,371 Estimated rent
Home value
$1,933,300
$1.84M - $2.03M
$7,371/mo
Zestimate® history
Owner options
List your home for rent
$7,371/mo
Rent Zestimate®
Find your next renter with Zillow Rental Manager. Plus, with online applications, you can quickly screen prospective tenants – for free.
$7,371/mo
Rent Zestimate®
Refinance and save
$11,950/mo
Est. payment
Refinancing to a lower rate could help reduce your monthly payments and save thousands over the life of the loan.
$11,950/mo
Est. payment
Explore your selling options
Work with a Zillow partner agent
Leverage their expertise and Zillow's premium Showcase listings to get your home seen by more buyers.
Get startedList with your own agent
Get your home in front of millions of buyers by listing it on Zillow.
Learn how to do itSell it yourself
Take full control of how buyers see your home on Zillow by listing For Sale by Owner (FSBO).
List your homeWhat's special
Zillow last checked:
Listing updated:
Listed by:
Karen C Cannon 770-352-9658,
Karen Cannon REALTORS Inc.
Bought with:
Michael J Smith, 175767
Coldwell Banker Realty
Source: GAMLS,MLS#: 10693762
Facts & features
Interior
Bedrooms & bathrooms
- Bedrooms: 3
- Bathrooms: 4
- Full bathrooms: 3
- 1/2 bathrooms: 1
- Main level bathrooms: 2
- Main level bedrooms: 2
Rooms
- Room types: Bonus Room, Keeping Room, Laundry
Kitchen
- Features: Breakfast Area, Breakfast Bar, Kitchen Island, Pantry
Heating
- Central, Forced Air, Natural Gas
Cooling
- Ceiling Fan(s), Central Air, Electric
Appliances
- Included: Dishwasher, Disposal, Gas Water Heater, Microwave, Refrigerator, Tankless Water Heater
- Laundry: Upper Level
Features
- In-Law Floorplan, Walk-In Closet(s), Wet Bar, Wine Cellar
- Flooring: Hardwood
- Windows: Double Pane Windows, Skylight(s)
- Basement: Exterior Entry,Full,Interior Entry,Unfinished
- Number of fireplaces: 1
- Fireplace features: Gas Starter, Living Room
- Common walls with other units/homes: 2+ Common Walls,No One Above
Interior area
- Total structure area: 2,829
- Total interior livable area: 2,829 sqft
- Finished area above ground: 2,829
- Finished area below ground: 0
Property
Parking
- Total spaces: 2
- Parking features: Attached, Garage, Garage Door Opener, Side/Rear Entrance, Storage
- Has attached garage: Yes
Accessibility
- Accessibility features: Accessible Doors, Accessible Elevator Installed, Accessible Entrance, Accessible Full Bath, Accessible Hallway(s), Accessible Kitchen
Features
- Levels: Three Or More
- Stories: 3
- Patio & porch: Patio
- Exterior features: Balcony
- Fencing: Fenced
- Has view: Yes
- View description: City
- Waterfront features: No Dock Or Boathouse
- Body of water: None
Lot
- Size: 1,742 Square Feet
- Features: Level
Details
- Parcel number: 17 010500010171
Construction
Type & style
- Home type: Townhouse
- Architectural style: Brick 4 Side,Contemporary
- Property subtype: Townhouse
- Attached to another structure: Yes
Materials
- Synthetic Stucco
- Foundation: Slab
- Roof: Other
Condition
- New Construction
- New construction: Yes
- Year built: 2023
Utilities & green energy
- Sewer: Public Sewer
- Water: Public
- Utilities for property: Cable Available, Electricity Available, High Speed Internet, Natural Gas Available, Phone Available, Sewer Available, Water Available
Green energy
- Energy efficient items: Appliances, Doors, Water Heater
- Water conservation: Low-Flow Fixtures
Community & HOA
Community
- Features: Sidewalks, Street Lights, Near Public Transport, Walk To Schools, Near Shopping
- Security: Carbon Monoxide Detector(s), Fire Sprinkler System, Gated Community, Smoke Detector(s)
- Subdivision: 1204 on the Park
HOA
- Has HOA: No
- Services included: None
Location
- Region: Atlanta
Financial & listing details
- Price per square foot: $693/sqft
- Tax assessed value: $2,090,100
- Annual tax amount: $34,202
- Date on market: 2/18/2026
- Cumulative days on market: 19 days
- Listing agreement: Exclusive Right To Sell
- Electric utility on property: Yes
Price history
| Date | Event | Price |
|---|---|---|
| 3/26/2026 | Sold | $1,960,000-2%$693/sqft |
Source:  GAMLS #10693762 Report a problem GAMLS #10693762 Report a problem | ||
| 3/14/2026 | Pending sale | $1,999,900$707/sqft |
Source:  FMLS GA #7719835 Report a problem FMLS GA #7719835 Report a problem | ||
| 2/18/2026 | Listed for sale | $1,999,900-7%$707/sqft |
Source: FMLS GA #7719835 Report a problem | ||
| 1/5/2026 | Listing removed | $2,150,000$760/sqft |
Source: FMLS GA #7633960 Report a problem | ||
| 11/8/2025 | Price change | $2,150,000-2.2%$760/sqft |
Source: FMLS GA #7633960 Report a problem | ||
| 8/21/2025 | Listed for sale | $2,199,000+83.3%$777/sqft |
Source: FMLS GA #7633960 Report a problem | ||
| 2/14/2025 | Sold | $1,200,000-7.7%$424/sqft |
Source: Public Record Report a problem | ||
| 1/21/2025 | Pending sale | $1,300,000$460/sqft |
Source: FMLS GA #7397371 Report a problem | ||
| 7/2/2024 | Listed for sale | $1,300,000-7.1%$460/sqft |
Source: FMLS GA #7397371 Report a problem | ||
| 6/4/2024 | Listing removed | $1,400,000$495/sqft |
Source: FMLS GA #7318331 Report a problem | ||
| 3/28/2024 | Price change | $1,400,000-6.7%$495/sqft |
Source: FMLS GA #7318331 Report a problem | ||
| 1/1/2024 | Listed for sale | $1,500,000$530/sqft |
Source: FMLS GA #7318331 Report a problem | ||
| 1/1/2024 | Listing removed | $1,500,000$530/sqft |
Source: FMLS GA #7240300 Report a problem | ||
| 7/1/2023 | Listed for sale | $1,500,000$530/sqft |
Source: FMLS GA #7240300 Report a problem | ||
| 7/1/2023 | Listing removed | $1,500,000$530/sqft |
Source: FMLS GA #7157809 Report a problem | ||
| 1/1/2023 | Listed for sale | $1,500,000$530/sqft |
Source: FMLS GA #7157809 Report a problem | ||
| 1/1/2023 | Listing removed | $1,500,000$530/sqft |
Source: FMLS GA #6999264 Report a problem | ||
| 9/23/2022 | Price change | $1,500,000+7.1%$530/sqft |
Source: FMLS GA #6999264 Report a problem | ||
| 6/27/2022 | Price change | $1,400,000+7.7%$495/sqft |
Source: FMLS GA #6999264 Report a problem | ||
| 2/7/2022 | Listed for sale | $1,300,000-25.7%$460/sqft |
Source: FMLS GA #6999264 Report a problem | ||
| 6/18/2020 | Listing removed | $1,749,900$619/sqft |
Source: Atlanta Fine Homes Sotheby's International #6570853 Report a problem | ||
| 8/22/2019 | Listed for sale | $1,749,900$619/sqft |
Source: Atlanta Fine Homes Sotheby's International Realty #6570853 Report a problem | ||
Public tax history
| Year | Property taxes | Tax assessment |
|---|---|---|
| 2025 | $34,202 +31.8% | $836,040 +12.1% |
| 2024 | $25,943 | $745,520 |
Find assessor info on the county website
Neighborhood: Ansley Park
Nearby homes
- $2,149,0053 bd4 ba2.7k sqft1204 Piedmont Ave NE #3, Atlanta, GA 30309Sold
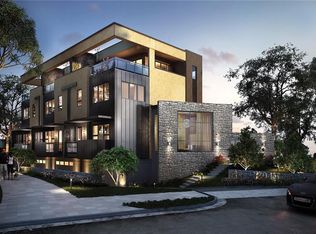
- $435,1007,000 Square Feet1204 Piedmont Ave NE, Atlanta, GA 30309Off Market
- $1,740,3003 bd3 ba3.1k sqft1204 Piedmont Ave NE, Atlanta, GA 30309Off Market
- $371,4002 bd2 ba1.5k sqft1206 Piedmont Ave NE, Atlanta, GA 30309Off Market

- $225,9001 bd1 ba753 sqft1206 Piedmont Ave NE, Atlanta, GA 30309Off Market
- $367,2002 bd2 ba1.5k sqft1206 Piedmont Ave NE APT 3, Atlanta, GA 30309Off Market
- $355,7002 bd2 ba1.5k sqft1206 Piedmont Ave NE APT 4, Atlanta, GA 30309Off Market
- $--2 bd2 ba1.5k sqft1206 Piedmont Ave NE APT 1, Atlanta, GA 30309Off Market
Nearby schools
GreatSchools rating
- 9/10Virginia-Highland Elementary SchoolGrades: PK-5Distance: 1 mi
- 9/10David T Howard Middle SchoolGrades: 6-8Distance: 2.1 mi
- 9/10Midtown High SchoolGrades: 9-12Distance: 0.7 mi
Schools provided by the listing agent
- Elementary: Virginia Highland
- Middle: David T Howard
- High: Grady
Source: GAMLS. This data may not be complete. We recommend contacting the local school district to confirm school assignments for this home.
Get a cash offer in 3 minutes
Find out how much your home could sell for in as little as 3 minutes with a no-obligation cash offer.
Estimated market value
$1,933,300
Get a cash offer in 3 minutes
Find out how much your home could sell for in as little as 3 minutes with a no-obligation cash offer.
Estimated market value
$1,933,300
- Georgia
- Fulton County
- Atlanta
- 30309
- Ansley Park
- 1204 Piedmont Ave NE Unit 2
Nearby cities
Nearby neighborhoods
Nearby zip codes
Other Atlanta Topics
