Skip main navigation
Closed
  • $795,000

    1204 Poplar Grove Dr, Atlanta, GA 30306

    4beds
    1,999sqft
    Single Family Residence, Residential
    Built in 1954
    0.3 Acres Lot
    $897,000 Zestimate®
    $398/sqft
    $4,167 Estimated rent

    Home value

    $897,000

    $852,000 - $951,000

    $4,167/mo

    Zestimate® history
    Loading
    Loading...

    Owner options

    List your home for rent

    $4,167/mo

    Rent Zestimate®

    Find your next renter with Zillow Rental Manager. Plus, with online applications, you can quickly screen prospective tenants – for free.

    Learn more

    $4,167/mo

    Rent Zestimate®

    Refinance and save

    $4,912/mo

    Est. payment

    Refinancing to a lower rate could help reduce your monthly payments and save thousands over the life of the loan.

    See today's rates

    $4,912/mo

    Est. payment

    Explore your selling options

    Work with a Zillow partner agent

    Leverage their expertise and Zillow's premium Showcase listings to get your home seen by more buyers.

    Get started

    List with your own agent

    Get your home in front of millions of buyers by listing it on Zillow.

    Learn how to do it

    Sell it yourself

    Take full control of how buyers see your home on Zillow by listing For Sale by Owner (FSBO).

    List your home

    What's special

    Tandem parkingVirginia highlandsGrilling stationNew water heaterRecently painted exteriorDesirable briar hills neighborhoodGreat floorplan
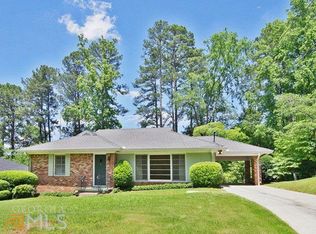
    Welcome to this beautiful home with updates throughout in the quiet and desirable Briar Hills neighborhood! Great floorplan and recently re-zoned to Fernbank Elementary, this is an opportunity you won't want to miss! The entryway leads into an inviting living room and dining area with re-stained hardwoods and views of the backyard. Sliding double doors take you to an oasis of an outdoor living space: new covered deck, grilling station, fire-pit, professional landscaping front and back, and beautiful fenced backyard. Inside, the white updated kitchen features granite counter tops, a new custom built storage area with butcher block counter, and stainless steel appliances. The renovated laundry and mudroom are off the kitchen and connected to the carport. Off to one side of the house you'll find a private primary bedroom and bathroom, built in 2019. Features include custom walnut double vanity with granite counter, spacious walk-in shower, and large custom closet. The opposite wing of the home features 3 additional bedrooms (or office), one with en-suite and walk-in closet, another full bath, and built-in cabinetry in the hallway. No need for tandem parking in this home as the driveway has been expanded to fit two cars. Newer windows, recently painted exterior, new water heater, and much more. Great location, just steps away from the CDC, Virginia Highlands, Morningside, and Emory.

    Zillow last checked:

    Listing updated:

    Listed by:

    Dana Rotenstreich,

    Harry Norman Realtors

    Bought with:

    Jenna Measroch, 366917

    Keller Williams Realty Peachtree Rd.

    Source: FMLS GA,MLS#: 7255543MLS Logo

    Facts & features

    Interior

    Bedrooms & bathrooms
    • Bedrooms: 4
    • Bathrooms: 3
    • Full bathrooms: 3
    • Main level bathrooms: 3
    • Main level bedrooms: 4
    Rooms
    • Room types: Other
    Primary bedroom
    • Features: Master on Main, Roommate Floor Plan, Split Bedroom Plan
    • Level: Master on Main, Roommate Floor Plan, Split Bedroom Plan
    Bedroom
    • Features: Master on Main, Roommate Floor Plan, Split Bedroom Plan
    Primary bathroom
    • Features: Double Vanity
    Dining room
    • Features: Open Concept
    Kitchen
    • Features: Cabinets White, Eat-in Kitchen, Stone Counters
    Heating
    • Forced Air, Natural Gas
    Cooling
    • Central Air
    Appliances
    • Included: Dishwasher, Disposal, Double Oven, Dryer, Electric Cooktop, Gas Water Heater, Microwave, Refrigerator, Washer
    • Laundry: Laundry Room, Main Level
    Features
    • Double Vanity, Entrance Foyer, Walk-In Closet(s)
    • Flooring: Hardwood
    • Windows: Double Pane Windows
    • Basement: Exterior Entry,Unfinished
    • Attic: Pull Down Stairs
    • Has fireplace: No
    • Fireplace features: None
    • Common walls with other units/homes: No Common Walls
    Interior area
    • Total structure area: 1,999
    • Total interior livable area: 1,999 sqft
    • Finished area above ground: 1,999
    • Finished area below ground: 0

    Property

    Parking
    • Total spaces: 1
    • Parking features: Carport, Driveway, Level Driveway, Parking Pad
    • Carport spaces: 1
    • Has uncovered spaces: Yes
    Accessibility
    • Accessibility features: None
    Features
    • Levels: One
    • Stories: 1
    • Patio & porch: Covered, Deck
    • Exterior features: Garden, Gas Grill, Storage
    • Pool features: None
    • Spa features: None
    • Fencing: Back Yard
    • Has view: Yes
    • View description: Trees/Woods
    • Waterfront features: None
    • Body of water: None
    Lot
    • Size: 0.3 Acres
    • Features: Back Yard, Level
    Details
    • Additional structures: None
    • Parcel number: 18 057 08 017
    • Other equipment: Dehumidifier
    • Horse amenities: None

    Construction

    Type & style
    • Home type: SingleFamily
    • Architectural style: Ranch,Traditional
    • Property subtype: Single Family Residence, Residential
    Materials
    • Brick 4 Sides
    • Foundation: See Remarks
    • Roof: Composition
    Condition
    • Updated/Remodeled
    • New construction: No
    • Year built: 1954

    Utilities & green energy

    • Electric: Other
    • Sewer: Public Sewer
    • Water: Public
    • Utilities for property: Cable Available, Electricity Available, Natural Gas Available, Phone Available, Water Available
    Green energy
    • Energy efficient items: None
    • Energy generation: None

    Community & HOA

    Community
    • Features: None
    • Security: Fire Alarm, Security Lights, Smoke Detector(s)
    • Subdivision: Briar Hills
    HOA
    • Has HOA: No
    Location
    • Region: Atlanta

    Financial & listing details

    • Price per square foot: $398/sqft
    • Tax assessed value: $732,000
    • Annual tax amount: $7,274
    • Date on market: 8/3/2023
    • Cumulative days on market: 31 days
    • Listing terms: Cash,Conventional
    • Ownership: Fee Simple
    • Electric utility on property: Yes
    • Road surface type: Asphalt, Paved

    Price history

    DateEventPrice
    10/6/2023Sold$795,000-3.6%$398/sqft
    Source: FMLS GA #7255543 Report a problem
    9/6/2023Pending sale$824,900$413/sqft
    Source: GAMLS #10187594 Report a problem
    8/28/2023Price change$824,900-2.9%$413/sqft
    Source: GAMLS #10187594 Report a problem
    8/11/2023Listed for sale$849,900$425/sqft
    Source: GAMLS #10187594 Report a problem
    8/7/2023Pending sale$849,900$425/sqft
    Source: GAMLS #10187594 Report a problem
    8/3/2023Listed for sale$849,900+77.1%$425/sqft
    Source: GAMLS #10187594 Report a problem
    11/29/2017Sold$480,000+1.1%$240/sqft
    Source: FMLS GA #5923901 Report a problem
    10/30/2017Pending sale$475,000$238/sqft
    Source: Atlanta - Decatur #5923901 Report a problem
    10/26/2017Listed for sale$475,000+25.3%$238/sqft
    Source: Keller Williams Realty #8278540 Report a problem
    7/6/2010Sold$379,000-2.8%$190/sqft
    Source: Public Record Report a problem
    5/13/2010Listed for sale$389,900$195/sqft
    Source: NRT Atlanta #4066393 Report a problem

    Public tax history

    YearProperty taxesTax assessment
    2025$9,138 -4.5%$292,800 -0.1%
    2024$9,570 +23.7%$293,080 +13%
    2023$7,736 +6.4%$259,320 +21.8%
    2022$7,274 0%$212,920
    2021$7,274 +1.6%$212,920 -2.3%
    2020$7,157 +2.8%$217,840 +2.3%
    2019$6,965 +7.8%$212,920 +10.9%
    2018$6,463 +11%$192,000 +2.1%
    2017$5,823 +4.5%$188,000 +3.5%
    2016$5,570 $181,680 +5%
    2014$5,570 $173,080 +21.3%
    2013-- $142,680
    2012-- $142,680 +14.9%
    2011-- $124,128 -16%
    2010$1,400 $147,840
    2009$1,400 +9.9%$147,840
    2008$1,274 -69.2%$147,840
    2007$4,137 -29%$147,840 +5.8%
    2006$5,824 +60.9%$139,800 +10.5%
    2005$3,620 +8%$126,560 +5.5%
    2004$3,352 +0.5%$120,000
    2003$3,334 +23.1%$120,000 +5%
    2002$2,709 +14.3%$114,280
    2001$2,369 $114,280
    Find assessor info on the county website

    Neighborhood: Druid Hills

    Nearby schools

    GreatSchools rating
    Schools provided by the listing agent
    • Elementary: Fernbank
    • Middle: Druid Hills
    • High: Druid Hills

    Source: FMLS GA. This data may not be complete. We recommend contacting the local school district to confirm school assignments for this home.

    Get a cash offer in 3 minutes
    Find out how much your home could sell for in as little as 3 minutes with a no-obligation cash offer.
    Estimated market value
    $897,000
    Get a cash offer in 3 minutes
    Find out how much your home could sell for in as little as 3 minutes with a no-obligation cash offer.
    Estimated market value
    $897,000