Skip main navigation
Off market
  • $570,600

    1204 Porter St, Chester Springs, PA 19425

    3beds
    2,280sqft
    Townhouse
    Built in 2006
    2,944 Square Feet Lot
    $570,600 Zestimate®
    $250/sqft
    $3,086 Estimated rent

    Home value

    $570,600

    $542,000 - $599,000

    $3,086/mo

    Zestimate® history
    Loading
    Loading...

    Owner options

    List your home for rent

    $3,086/mo

    Rent Zestimate®

    Find your next renter with Zillow Rental Manager. Plus, with online applications, you can quickly screen prospective tenants – for free.

    Learn more

    $3,086/mo

    Rent Zestimate®

    Refinance and save

    $3,731/mo

    Est. payment

    Refinancing to a lower rate could help reduce your monthly payments and save thousands over the life of the loan.

    See today's rates

    $3,731/mo

    Est. payment

    Explore your selling options

    Work with a Zillow partner agent

    Leverage their expertise and Zillow's premium Showcase listings to get your home seen by more buyers.

    Get started

    List with your own agent

    Get your home in front of millions of buyers by listing it on Zillow.

    Learn how to do it

    Sell it yourself

    Take full control of how buyers see your home on Zillow by listing For Sale by Owner (FSBO).

    List your home

    What's special

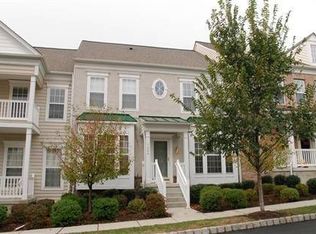
    Welcome to 1204 Porter Street in sought after Windsor Ridge neighborhood in award winning Downingtown East Schools with S.T.E.M. academy! This 3 Bed/2.5 Bath NORTH EAST FACING townhome features the most popular Caldwell model. Enter through the inviting front porch to find crown moldings, detailed pillars and hardwood floors throughout most of the 1st floor. Off the foyer, you will find the living room and dining. Pass through the butler's pantry to the eat-in kitchen with plenty of cabinets and designer tile backsplash. The adjacent family room has a gas fireplace. Upstairs you will find the large Master Bedroom with tray ceiling and large walk-in closet with plenty of well designed cabinet space to optimize the best use of space. The master bathroom has double vanities, upgraded tile, separate shower stall & soaking tub with jet spa. Large windows allow for more natural light throughout the second floor. The second floor also includes 2 more bedrooms with walk-in closet space, along with a second full bathroom. The second floor is finished off with a hall closet and laundry area. The large two car garage and additional street parking allows plenty of space for your vehicles. NEWER ROOF installed just couple of years back gives a great advantage to new owners for prolonged roof life. Roof and trim painting maintenance included in HOA dues. Community amenities include walking paths, a playground, club house, pool, fitness center, tennis court, soccer field and more. No lawn to cut and the snow removal in the rear to garage is maintained by association. The home is just minutes away from Route 100, route 30, and the PA Turnpike. Convenient location is within minutes of Marsh Creek State Park, Exton Mall, and Main Street at Exton with a host of dining and recreation opportunities. Come see this great home today!

    This property is off market, which means it's not currently listed for sale or rent on Zillow. This may be different from what's available on other websites or public sources.

    Facts & features

    Interior

    Bedrooms & bathrooms
    • Bedrooms: 3
    • Bathrooms: 4
    • Full bathrooms: 3
    • 1/2 bathrooms: 1
    Heating
    • Forced air, Gas
    Cooling
    • Central
    Appliances
    • Included: Dishwasher, Freezer, Garbage disposal, Microwave, Refrigerator, Washer
    Features
    • Flooring: Tile, Carpet, Hardwood
    • Basement: Finished
    • Has fireplace: Yes
    Interior area
    • Total interior livable area: 2,280 sqft

    Property

    Parking
    • Total spaces: 2
    • Parking features: Garage - Attached
    Features
    • Exterior features: Vinyl
    Lot
    • Size: 2,944 sqft
    Details
    • Parcel number: 320202430000

    Construction

    Type & style
    • Home type: Townhouse
    Condition
    • Year built: 2006

    Community & neighborhood

    Location
    • Region: Chester Springs

    HOA & financial

    HOA
    • Has HOA: Yes
    • HOA fee: $95 monthly

    Price history

    DateEventPrice
    9/23/2016Sold$347,500-2.8%$152/sqft
    Source: Public Record Report a problem
    7/20/2016Listed for sale$357,500+13.5%$157/sqft
    Source: RE/MAX Main Line-West Chester #6830843 Report a problem
    6/23/2010Sold$315,000-2.5%$138/sqft
    Source: Public Record Report a problem
    4/22/2010Listed for sale$323,000+3.3%$142/sqft
    Source: RE/MAX Main Line #5697072 Report a problem
    2/1/2007Sold$312,740$137/sqft
    Source: Public Record Report a problem

    Public tax history

    YearProperty taxesTax assessment
    2025$6,631 +1.7%$179,670
    2024$6,521 +3.3%$179,670
    2023$6,314 +7.7%$179,670 +4.6%
    2022$5,862 +2.5%$171,690
    2021$5,719 +199.6%$171,690
    2020$1,909 -65.9%$171,690
    2019$5,595 $171,690
    2018$5,595 +9899.1%$171,690
    2017$56 -98.9%$171,690
    2016$5,258 $171,690
    2015$5,258 $171,690
    2014$5,258 $171,690
    2013-- $171,690
    2012-- $171,690
    2011-- $171,690
    2010-- $171,690
    2009-- $171,690
    2008-- $171,690 +705.7%
    2007-- $21,310

    Find assessor info on the county website

    Neighborhood: 19425

    Nearby schools

    GreatSchools rating
    Schools provided by the listing agent
    • Elementary: PICKERING
    • Middle: LIONVILLE
    • District: DOWNINGTOWN AREA SD

    Source: The MLS. This data may not be complete. We recommend contacting the local school district to confirm school assignments for this home.

    Get a cash offer in 3 minutes
    Find out how much your home could sell for in as little as 3 minutes with a no-obligation cash offer.
    Estimated market value
    $570,600
    Get a cash offer in 3 minutes
    Find out how much your home could sell for in as little as 3 minutes with a no-obligation cash offer.
    Estimated market value
    $570,600