Skip main navigation
Sold
  • Price Unknown

    1204 Redbud Dr, Arlington, TX 76012

    4beds
    2,160sqft
    Single Family Residence
    Built in 1961
    0.4 Acres Lot
    $452,200 Zestimate®
    $--/sqft
    $2,974 Estimated rent

    Home value

    $452,200

    $430,000 - $475,000

    $2,974/mo

    Zestimate® history
    Loading
    Loading...

    Owner options

    List your home for rent

    $2,974/mo

    Rent Zestimate®

    Find your next renter with Zillow Rental Manager. Plus, with online applications, you can quickly screen prospective tenants – for free.

    Learn more

    $2,974/mo

    Rent Zestimate®

    Refinance and save

    Refinancing to a lower rate could help reduce your monthly payments and save thousands over the life of the loan.

    See today's rates

    Explore your selling options

    Work with a Zillow partner agent

    Leverage their expertise and Zillow's premium Showcase listings to get your home seen by more buyers.

    Get started

    List with your own agent

    Get your home in front of millions of buyers by listing it on Zillow.

    Learn how to do it

    Sell it yourself

    Take full control of how buyers see your home on Zillow by listing For Sale by Owner (FSBO).

    List your home

    What's special

    Stately brick fireplaceBuilt-in shelvesMature shady treesCovered patioPrep spaceEnsuite bathsElectric panel
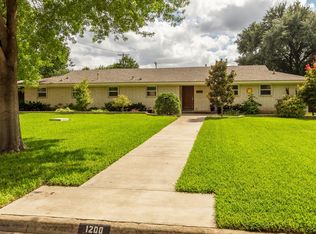
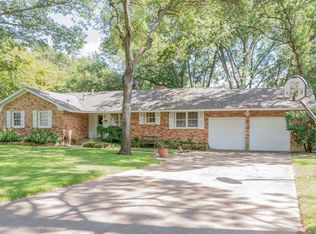
    This house boasts of four bedrooms and three bathrooms. The welcoming living room features a stately brick fireplace, built-in shelves, and large windows! Enviable kitchen offers built-in stainless steel appliances, breakfast bar with seating, designer lighting, and ample storage and prep space. This unique floorplan boasts two primary bedrooms with ensuite baths. The 4th bedroom can easily be used as a comfortable home office. Private backyard with covered patio and mature shady trees! Thoughtful updates include 2021-roof and gutters, electric panel, water heater, 2 HVAC systems, smoke and carbon monoxide detectors, windows, sliding doors, lighting inside and outside, kitchen cabinets and appliances, bathroom fixtures and vanities, flooring, smooth texture on walls and ceilings, the list of renovated items is simply too great for this space. Here is your chance to make this home your own! 3D tour available online!

    Zillow last checked:

    Listing updated:

    Listed by:

    Jennifer Viner 0591089 817-783-4605,

    Redfin Corporation 817-783-4605

    Bought with:

    Mary Wilson

    One West Real Estate Co. LLC

    Source: NTREIS,MLS#: 20372620

    Facts & features

    Interior

    Bedrooms & bathrooms
    • Bedrooms: 4
    • Bathrooms: 3
    • Full bathrooms: 3
    Primary bedroom
    • Features: En Suite Bathroom, Walk-In Closet(s)
    • Level: First
    • Dimensions: 15 x 21
    Primary bedroom
    • Level: First
    • Dimensions: 21 x 10
    Bedroom
    • Level: First
    • Dimensions: 12 x 13
    Bedroom
    • Level: First
    • Dimensions: 13 x 12
    Primary bathroom
    • Features: Granite Counters
    • Level: First
    • Dimensions: 5 x 9
    Breakfast room nook
    • Level: First
    • Dimensions: 12 x 11
    Dining room
    • Level: First
    • Dimensions: 14 x 13
    Other
    • Features: Granite Counters
    • Level: First
    • Dimensions: 7 x 12
    Other
    • Features: Granite Counters
    • Level: First
    • Dimensions: 7 x 9
    Kitchen
    • Features: Granite Counters, Kitchen Island, Pantry
    • Level: First
    • Dimensions: 13 x 21
    Laundry
    • Features: Built-in Features
    • Level: First
    • Dimensions: 5 x 13
    Living room
    • Level: First
    • Dimensions: 18 x 14
    Heating
    • Central, Electric, Natural Gas
    Cooling
    • Central Air, Electric
    Appliances
    • Included: Some Gas Appliances, Double Oven, Dishwasher, Gas Range, Gas Water Heater, Microwave, Plumbed For Gas, Vented Exhaust Fan
    • Laundry: Washer Hookup, Electric Dryer Hookup, Laundry in Utility Room
    Features
    • Open Floorplan
    • Flooring: Ceramic Tile
    • Has basement: No
    • Number of fireplaces: 1
    • Fireplace features: Masonry, Wood Burning
    Interior area
    • Total interior livable area: 2,160 sqft

    Property

    Parking
    • Total spaces: 2
    • Parking features: Door-Single, Garage, Garage Door Opener, Gated, Oversized, Parking Pad, Garage Faces Rear
    • Attached garage spaces: 2
    • Has uncovered spaces: Yes
    Features
    • Levels: One
    • Stories: 1
    • Patio & porch: Front Porch, Patio
    • Exterior features: Rain Gutters
    • Pool features: None
    • Fencing: Back Yard,Wood
    Lot
    • Size: 0.40 Acres
    • Features: Back Yard, Interior Lot, Lawn, Many Trees
    Details
    • Parcel number: 00732974

    Construction

    Type & style
    • Home type: SingleFamily
    • Architectural style: Contemporary/Modern,Detached
    • Property subtype: Single Family Residence
    Materials
    • Brick
    • Foundation: Slab
    • Roof: Composition
    Condition
    • Year built: 1961

    Utilities & green energy

    • Sewer: Public Sewer
    • Water: Public
    • Utilities for property: Sewer Available, Water Available
    Green energy
    • Energy efficient items: Windows

    Community & neighborhood

    Security
    • Security features: Carbon Monoxide Detector(s), Smoke Detector(s)
    Location
    • Region: Arlington
    • Subdivision: Double Y Wooded Estate Add

    Other

    Other facts
    • Listing terms: Cash,Conventional,FHA,VA Loan

    Price history

    DateEventPrice
    9/28/2023Sold--
    Source: NTREIS #20372620 Report a problem
    9/5/2023Pending sale$433,000$200/sqft
    Source: NTREIS #20372620 Report a problem
    8/29/2023Contingent$433,000$200/sqft
    Source: NTREIS #20372620 Report a problem
    8/19/2023Listed for sale$433,000$200/sqft
    Source: NTREIS #20372620 Report a problem
    8/17/2023Contingent$433,000$200/sqft
    Source: NTREIS #20372620 Report a problem
    7/28/2023Price change$433,000-2.7%$200/sqft
    Source: NTREIS #20372620 Report a problem
    7/8/2023Listed for sale$445,000+15.6%$206/sqft
    Source: NTREIS #20372620 Report a problem
    10/21/2021Sold--
    Source: NTREIS #14643767 Report a problem
    10/1/2021Pending sale$385,000+140.8%$178/sqft
    Source: NTREIS #14643767 Report a problem
    9/25/2020Listing removed$159,900$74/sqft
    Source: Property Consultants #14300366 Report a problem
    3/22/2020Pending sale$159,900$74/sqft
    Source: Property Consultants #14300366 Report a problem
    3/10/2020Listed for sale$159,900$74/sqft
    Source: Property Consultants #14300366 Report a problem

    Public tax history

    YearProperty taxesTax assessment
    2025$6,923 -5.9%$425,057
    2024$7,356 -29%$425,057 -9.5%
    2023$10,358 +9.7%$469,419 +23.6%
    2022$9,444 +117.5%$379,721 +124.2%
    2021$4,343 -19.4%$169,367 -18.3%
    2020$5,387 +5.5%$207,353 +2%
    2019$5,106 +2.3%$203,325 +5.8%
    2018$4,992 -1.3%$192,133 -0.6%
    2017$5,058 -5.7%$193,296 -4.1%
    2016$5,366 +433.8%$201,624 +25.2%
    2015$1,005 $161,000
    2014$1,005 $161,000
    2013-- $161,000 +0.1%
    2012-- $160,800
    2011-- $160,800 +5.8%
    2010-- $152,000 -5.2%
    2009-- $160,300 +11.9%
    2008-- $143,300 -3.8%
    2007-- $148,900
    2006-- $148,900
    2005-- $148,900
    2004-- $148,900 +6.7%
    2003-- $139,600 +7.6%
    2002-- $129,800 +7.1%
    2001-- $121,200 +43.9%
    2000-- $84,200

    Find assessor info on the county website

    Neighborhood: Central

    Nearby schools

    GreatSchools rating
    Schools provided by the listing agent
    • Elementary: Webb
    • High: Lamar
    • District: Arlington ISD

    Source: NTREIS. This data may not be complete. We recommend contacting the local school district to confirm school assignments for this home.

    Get a cash offer in 3 minutes
    Find out how much your home could sell for in as little as 3 minutes with a no-obligation cash offer.
    Estimated market value
    $452,200
    Get a cash offer in 3 minutes
    Find out how much your home could sell for in as little as 3 minutes with a no-obligation cash offer.
    Estimated market value
    $452,200