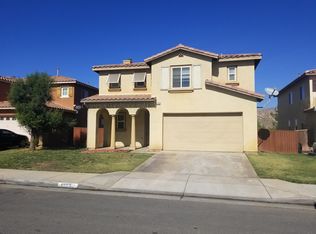
BACK TO MARKET! The buyer didn't perform! This Gorgeous, well designed and Stunning home located at the Villages of Avalon, a 2896 sq ft of beauty with a comfortable 5,227 sq ft lot hosting a beautiful synthetic grass layout. The bright spacious open floor plan in the kitchen opens to the luxury entertainment room and separate formal dining space.The kitchen is a chef’s delight, all granite countertops with a large island and stainless steel appliances, it extends to a comfortable nook at the side, perfect for entertaining. The stairs take you to an open loft, used as an office by the owner, followed by rest of spacious bedrooms and baths. This home features 4 bedrooms and 3 1/2 baths. The master bedroom suite features a nice spacious walk-in closet and exquisite marble remodeled master bath and tub. The owners have been taking great advantage of the Solar Panels. The Avalon Village community offers an array of amenities, including a clubhouse, walking trails, volleyball and basketball courts, a pool, a jacuzzi, and a playground. The property offers easy access to local amenities, including schools, parks, and shopping centers, making it a convenient choice for daily living. This perfect home is ready to move-in and enjoy all its amenities, comfort, style, and functionality. Don't miss the opportunity to preview this beauty, it's priced to sell. You can make this dream home your own!
Sold for $600,000
Zillow last checked:
Listing updated:
Bought with:
Wendy Gomez, DRE #01846785
Faith Real Estate Inc.
Source: CRMLS,MLS#: IV24191928 Originating MLS: California Regional MLS
Originating MLS: California Regional MLSPrice history
| Date | Event | Price |
|---|---|---|
| 12/31/2024 | Sold | $600,000+0.5%$207/sqft |
Source:  CRMLS #IV24191928 Report a problem CRMLS #IV24191928 Report a problem | ||
| 12/6/2024 | Pending sale | $597,000$206/sqft |
Source: CRMLS #IV24191928 Report a problem | ||
| 11/13/2024 | Listed for sale | $597,000$206/sqft |
Source: CRMLS #IV24191928 Report a problem | ||
| 10/10/2024 | Pending sale | $597,000$206/sqft |
Source: CRMLS #IV24191928 Report a problem | ||
| 9/15/2024 | Listed for sale | $597,000+73%$206/sqft |
Source: CRMLS #IV24191928 Report a problem | ||
| 2/2/2018 | Sold | $345,000$119/sqft |
Source: Public Record Report a problem | ||
| 12/28/2017 | Pending sale | $345,000$119/sqft |
Source: CENTURY 21 Award #SW17249302 Report a problem | ||
| 12/10/2017 | Listed for sale | $345,000$119/sqft |
Source: CENTURY 21 Award #SW17249302 Report a problem | ||
| 12/2/2017 | Pending sale | $345,000$119/sqft |
Source: CENTURY 21 Award #SW17249302 Report a problem | ||
| 11/3/2017 | Listed for sale | $345,000+204.6%$119/sqft |
Source: Century 21 Award-Tem Redhawk #SW17249302 Report a problem | ||
| 9/22/2016 | Listing removed | $1,895+11.8%$1/sqft |
Source: 1st Rate Rentals and Real Estate, Inc. Report a problem | ||
| 7/22/2015 | Listing removed | $1,695$1/sqft |
Source: 1st Rate Rentals and Real Estate, Inc. Report a problem | ||
| 7/14/2015 | Price change | $1,695+6.3%$1/sqft |
Source: 1st Rate Rentals and Real Estate, Inc. Report a problem | ||
| 6/11/2015 | Listed for rent | $1,595$1/sqft |
Source: 1st Rate Rentals and Real Estate, Inc. Report a problem | ||
| 8/14/2014 | Listing removed | $1,595$1/sqft |
Source: 1st Rate Rentals and Real Estate, Inc. Report a problem | ||
| 7/12/2014 | Listed for rent | $1,595$1/sqft |
Source: 1st Rate Rentals and Real Estate, Inc. Report a problem | ||
| 1/4/2005 | Sold | $113,272$39/sqft |
Source: Public Record Report a problem | ||


Get a cash offer in 3 minutes
Find out how much your home could sell for in as little as 3 minutes with a no-obligation cash offer.
Estimated market value
$594,400
