Elevate your lifestyle with this modern Contemporary home, designed to meet the needs of multi-generational families with dual primary bedroom suites. The open-concept kitchen showcases state-of-the-art appliances including a Sub-Zero 48" refrigerator, Wolf and Cove appliances, and KitchenAid amenities in the prep kitchen. Dual islands provide ample space for seamless everyday entertaining, complemented by an adjacent dining area overlooking a private backyard that backs onto a serene, wooded tree line, ideal for both casual gatherings and formal occasions. Enjoy natural light and serene views in the bright sunroom, conveniently located off the great room. Step through the impressive 15' expansive stacking doors onto the luxurious outdoor living deck, featuring a gas lanai fireplace, ceiling heaters for year-round comfort, a retractable screen, and easy-access stairs to the lower level. Indulge in luxurious entertaining in the impeccably finished recreation room, featuring expansive full-size windows that flood the space with natural light. This versatile area includes a private bedroom suite and bath, a dedicated media room, and additional finished space for your personal customization. Step outside to the patio beneath the sprawling luxury deck, perfect for al fresco dining and outdoor relaxation amidst the tranquility of your private backyard. This move-in ready home is perfectly timed for the new school year and situated in a highly coveted school district, ensuring an exceptional living experience. Enhanced by Anderson windows throughout, it offers unparalleled convenience to prestigious landmarks such as Wolf Trap National Park for the Performing Arts, The Boro, Tysons Corner Center, and Tysons Galleria—enriching your lifestyle with access to renowned cultural and shopping destinations just moments away
Sold for $3,600,000
$3,600,000
1204 Riley Preserve Ct, Great Falls, VA 22066
6beds
9,214sqft
Single Family Residence
Built in 2025
0.83 Acres Lot
$4,652,600 Zestimate®
$391/sqft
$-- Estimated rent
Home value
$4,652,600
$4.09M - $5.35M
Not available
Zestimate® history
Owner options
List your home for rent
Find your next renter with Zillow Rental Manager. Plus, with online applications, you can quickly screen prospective tenants – for free.
Refinance and save
$23,722/mo
Est. payment
Refinancing to a lower rate could help reduce your monthly payments and save thousands over the life of the loan.
$23,722/mo
Est. payment
Explore your selling options
Work with a Zillow partner agent
Leverage their expertise and Zillow's premium Showcase listings to get your home seen by more buyers.
Get startedList with your own agent
Get your home in front of millions of buyers by listing it on Zillow.
Learn how to do itSell it yourself
Take full control of how buyers see your home on Zillow by listing For Sale by Owner (FSBO).
List your homeWhat's special
Zillow last checked:
Listing updated:
Listed by:
Carla Brown 703-623-3462,
Toll Brothers Real Estate Inc.
Bought with:
Ruby Hira, 0225052157
RE/MAX Executives
Source: Bright MLS,MLS#: VAFX2188258
Facts & features
Interior
Bedrooms & bathrooms
- Bedrooms: 6
- Bathrooms: 8
- Full bathrooms: 6
- 1/2 bathrooms: 2
- Main level bathrooms: 3
- Main level bedrooms: 2
Rooms
- Room types: Dining Room, Primary Bedroom, Sitting Room, Bedroom 2, Bedroom 3, Bedroom 4, Bedroom 5, Kitchen, Foyer, Great Room, Other, Recreation Room, Bedroom 6
Primary bedroom
- Features: Attached Bathroom, Walk-In Closet(s)
- Level: Main
- Area: 528 Square Feet
- Dimensions: 24 x 22
Bedroom 2
- Features: Walk-In Closet(s), Flooring - Other
- Level: Upper
- Area: 380 Square Feet
- Dimensions: 20 x 19
Bedroom 3
- Features: Walk-In Closet(s), Attached Bathroom, Flooring - Other
- Level: Upper
- Area: 210 Square Feet
- Dimensions: 15 x 14
Bedroom 4
- Features: Walk-In Closet(s), Attached Bathroom, Flooring - Other
- Level: Upper
- Area: 168 Square Feet
- Dimensions: 14 x 12
Bedroom 5
- Features: Flooring - Other, Attached Bathroom, Walk-In Closet(s)
- Level: Main
- Area: 180 Square Feet
- Dimensions: 15 x 12
Bedroom 6
- Features: Flooring - Other, Walk-In Closet(s)
- Level: Lower
- Area: 196 Square Feet
- Dimensions: 14 x 14
Dining room
- Features: Flooring - Other
- Level: Main
- Area: 270 Square Feet
- Dimensions: 18 x 15
Foyer
- Features: Fireplace - Other
- Level: Main
Great room
- Features: Flooring - Other, Fireplace - Gas
- Level: Main
- Area: 456 Square Feet
- Dimensions: 24 x 19
Kitchen
- Features: Kitchen Island, Flooring - Other
- Level: Main
- Area: 399 Square Feet
- Dimensions: 21 x 19
Other
- Features: Flooring - Carpet
- Level: Lower
- Area: 378 Square Feet
- Dimensions: 27 x 14
Other
- Features: Flooring - Other
- Level: Main
- Area: 220 Square Feet
- Dimensions: 20 x 11
Recreation room
- Features: Flooring - Luxury Vinyl Plank
- Level: Lower
- Area: 2024 Square Feet
- Dimensions: 44 x 46
Sitting room
- Features: Flooring - Other
- Level: Main
- Area: 420 Square Feet
- Dimensions: 21 x 20
Heating
- Forced Air, Central, Heat Pump, Zoned, Programmable Thermostat, Natural Gas
Cooling
- Programmable Thermostat, Central Air, Heat Pump, Zoned, Electric
Appliances
- Included: Air Cleaner, Dishwasher, Disposal, ENERGY STAR Qualified Dishwasher, ENERGY STAR Qualified Refrigerator, Exhaust Fan, Freezer, Humidifier, Ice Maker, Double Oven, Oven, Oven/Range - Electric, Range Hood, Six Burner Stove, Water Heater, Gas Water Heater
- Laundry: Hookup, Upper Level, Main Level
Features
- 2nd Kitchen, Walk-In Closet(s), Air Filter System, Recessed Lighting, Dining Area, Pantry, Breakfast Area, Entry Level Bedroom, Built-in Features, Bathroom - Stall Shower, Butlers Pantry, Family Room Off Kitchen, Upgraded Countertops, Open Floorplan, Ceiling Fan(s), Formal/Separate Dining Room, Kitchen - Gourmet, Kitchen Island, 9'+ Ceilings, Dry Wall, High Ceilings, Tray Ceiling(s), Cathedral Ceiling(s)
- Flooring: Carpet, Hardwood
- Doors: Sliding Glass
- Windows: Casement, Double Hung, Screens, Low Emissivity Windows, Vinyl Clad
- Basement: Concrete,Rear Entrance,Partially Finished,Sump Pump,Walk-Out Access,Windows
- Number of fireplaces: 1
- Fireplace features: Gas/Propane
Interior area
- Total structure area: 9,785
- Total interior livable area: 9,214 sqft
- Finished area above ground: 6,333
- Finished area below ground: 2,881
Property
Parking
- Total spaces: 4
- Parking features: Garage Faces Front, Garage Faces Side, Garage Door Opener, Inside Entrance, Asphalt, Attached, Driveway
- Attached garage spaces: 4
- Has uncovered spaces: Yes
Accessibility
- Accessibility features: Doors - Lever Handle(s), Accessible Doors, Accessible Hallway(s), >84" Garage Door, 2+ Access Exits
Features
- Levels: Three
- Stories: 3
- Patio & porch: Porch, Deck, Patio, Screened
- Exterior features: Sidewalks, Lighting
- Pool features: None
- Has view: Yes
- View description: Street
Lot
- Size: 0.83 Acres
- Features: Backs to Trees, Premium, Wooded
Details
- Additional structures: Above Grade, Below Grade
- Parcel number: N/A
- Zoning: N/A
- Special conditions: Standard
Construction
Type & style
- Home type: SingleFamily
- Architectural style: Contemporary
- Property subtype: Single Family Residence
Materials
- Fiber Cement, HardiPlank Type, Stone
- Foundation: Slab
- Roof: Architectural Shingle
Condition
- New construction: Yes
- Year built: 2025
Details
- Builder model: O'Keeffe Contemporary
- Builder name: Toll Brothers
Utilities & green energy
- Sewer: Public Sewer
- Water: Public
- Utilities for property: Underground Utilities
Community & HOA
Community
- Security: Security System, Smoke Detector(s), Fire Sprinkler System
- Subdivision: Arden
HOA
- Has HOA: Yes
- Amenities included: Jogging Path
- Services included: Snow Removal, Trash
- HOA fee: $126 monthly
Location
- Region: Great Falls
Financial & listing details
- Price per square foot: $391/sqft
- Date on market: 6/26/2024
- Listing agreement: Exclusive Right To Sell
- Ownership: Fee Simple
- Road surface type: Paved
Price history
| Date | Event | Price |
|---|---|---|
| 8/19/2024 | Sold | $3,600,000-2.7%$391/sqft |
Source:  Bright MLS #VAFX2188258 Report a problem Bright MLS #VAFX2188258 Report a problem | ||
| 8/2/2024 | Pending sale | $3,699,950$402/sqft |
Source: Bright MLS #VAFX2188258 Report a problem | ||
| 7/19/2024 | Price change | $3,699,950-2.6%$402/sqft |
Source:  Toll Brothers Inc. Report a problem Toll Brothers Inc. Report a problem | ||
| 6/26/2024 | Listed for sale | $3,799,950$412/sqft |
Source: Bright MLS #VAFX2188258 Report a problem | ||
Public tax history
Tax history is unavailable.
Neighborhood: 22066
Nearby homes
- $3,600,0006 bd7 ba6.5k sqft1204 Riley Preserve Ct, Great Falls, VA 22066Sold
- $3,604,4286 bd7 ba8k sqft1206 Riley Preserve Ct, Great Falls, VA 22066Sold
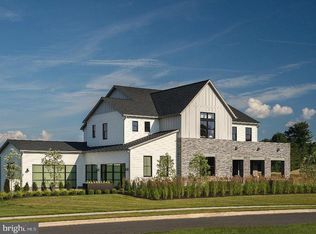
- $4,122,5686 bd7 ba6.7k sqft1202 Riley Preserve Ct, Great Falls, VA 22066Sold
- $3,820,5786 bd7 ba6.7k sqft9002 Whitney Manor Ct, Great Falls, VA 22066Sold
- $3,450,0006 bd8 ba8.5k sqft1205 Riley Preserve Ct, Great Falls, VA 22066Sold
- $3,783,6976 bd8 ba-- sqft1208 Riley Preserve Ct, Great Falls, VA 22066Sold
- $3,376,1896 bd6 ba5.4k sqft9128 Belvedere Branch Dr, Great Falls, VA 22066Sold
- $3,349,1426 bd7 ba7.4k sqft1201 Riley Preserve Ct, Great Falls, VA 22066Sold
Nearby schools
GreatSchools rating
- 10/10Spring Hill Elementary SchoolGrades: PK-6Distance: 1.8 mi
- 10/10Cooper Middle SchoolGrades: 7-8Distance: 3.4 mi
- 10/10Langley High SchoolGrades: 9-12Distance: 4.8 mi
Schools provided by the listing agent
- Elementary: Spring Hill
- Middle: Cooper
- High: Langley
- District: Fairfax County Public Schools
Source: Bright MLS. This data may not be complete. We recommend contacting the local school district to confirm school assignments for this home.
Get a cash offer in 3 minutes
Find out how much your home could sell for in as little as 3 minutes with a no-obligation cash offer.
Estimated market value
$4,652,600
Get a cash offer in 3 minutes
Find out how much your home could sell for in as little as 3 minutes with a no-obligation cash offer.
Estimated market value
$4,652,600
- Virginia
- Fairfax County
- Great Falls
- 22066
- 1204 Riley Preserve Ct
