Perched above Cobb County’s prestigious Columns Drive and surrounded by some of Marietta’s most exclusive real estate, Riverview Condominiums offers breathtaking views and stunning natural topography. Welcome to your new home in the highly sought-after Sope Creek Elementary, Dickerson Middle, and Walton High School district—one of the top-rated school zones in the area. This hidden gem is nestled between the serene Chattahoochee River National Recreation Area and a lush nature preserve, offering a peaceful retreat in a tranquil, wooded setting. Enjoy the beauty of nature from your private, covered patio, or take advantage of the community’s many amenities, including a saltwater pool, two lighted tennis courts, scenic park-style seating areas, ample and convenient parking, and direct access to both the popular three-mile Cochran Shoals biking and walking loop and the extensive Sope Creek trails. The HOA ensures a low-maintenance lifestyle with professionally maintained gardens and landscaping. Your monthly fee includes essential services such as water, trash, pest and termite control, hazard insurance, pool and tennis access, ground and exterior maintenance—allowing you to spend more time enjoying all the wonderful amenities this community has to offer. Bordering a U.S. state park, Riverview Condominiums offers an unparalleled connection to nature, with three common areas certified as wildlife sanctuaries by the Atlanta Audubon Society. 1204 Riverview Drive boasts step-free access and an open floor plan designed for both comfort and functionality. The spacious family room features a cozy fireplace flanked by built-in bookshelves, while the adjacent dining area and kitchen—complete with oak cabinetry—offer a warm and inviting space for gatherings. A sunroom provides stunning backyard views, perfect for relaxation. The generously sized master suite includes a large walk-in closet and an ensuite bathroom with a vanity, makeup niche, and a tub/shower combination. The secondary bedroom features a built-in closet system and is conveniently located near the second full bathroom, also with a tub/shower combo. A large laundry room offers ample storage and full-sized washer/dryer hookups.
Closed
$261,500
1204 Riverview Dr SE, Marietta, GA 30067
2beds
1,437sqft
Condominium, Residential
Built in 1984
-- sqft lot
$260,600 Zestimate®
$182/sqft
$1,989 Estimated rent
Home value
$260,600
$240,000 - $284,000
$1,989/mo
Zestimate® history
Owner options
List your home for rent
$1,989/mo
Rent Zestimate®
Find your next renter with Zillow Rental Manager. Plus, with online applications, you can quickly screen prospective tenants – for free.
$1,989/mo
Rent Zestimate®
Refinance and save
$1,978/mo
Est. payment
Refinancing to a lower rate could help reduce your monthly payments and save thousands over the life of the loan.
$1,978/mo
Est. payment
Explore your selling options
Work with a Zillow partner agent
Leverage their expertise and Zillow's premium Showcase listings to get your home seen by more buyers.
Get startedList with your own agent
Get your home in front of millions of buyers by listing it on Zillow.
Learn how to do itSell it yourself
Take full control of how buyers see your home on Zillow by listing For Sale by Owner (FSBO).
List your homeWhat's special
Breathtaking viewsOpen floor planSeparate dining areaProfessional landscapingSaltwater poolLarge walk-in closetPrivate covered patio
Zillow last checked:
Listing updated:
Listed by:
Stephanie Lewis Wilson,
JPW Realty, LLC.,
Pitts Wilson,
JPW Realty, LLC.
Bought with:
Tammy Weaver, 391635
Ansley Real Estate| Christie's International Real Estate
Jody Tirone, 376748
Ansley Real Estate| Christie's International Real Estate
Source: FMLS GA,MLS#: 7515388
Facts & features
Interior
Bedrooms & bathrooms
- Bedrooms: 2
- Bathrooms: 2
- Full bathrooms: 2
- Main level bathrooms: 2
- Main level bedrooms: 2
Rooms
- Room types: Sun Room
Primary bedroom
- Features: Master on Main, Oversized Master, Roommate Floor Plan
- Level: Master on Main, Oversized Master, Roommate Floor Plan
Bedroom
- Features: Master on Main, Oversized Master, Roommate Floor Plan
Primary bathroom
- Features: Tub/Shower Combo, Other
Dining room
- Features: Separate Dining Room
Kitchen
- Features: Cabinets Stain, Laminate Counters, Pantry, Other
Heating
- Forced Air, Zoned
Cooling
- Ceiling Fan(s), Central Air, Zoned
Appliances
- Included: Dishwasher, Disposal, Electric Oven, Gas Range, Gas Water Heater, Other
- Laundry: In Hall
Features
- Bookcases, Walk-In Closet(s), Other
- Flooring: Carpet, Laminate, Parquet
- Windows: None
- Basement: None
- Number of fireplaces: 1
- Fireplace features: Family Room
- Common walls with other units/homes: 2+ Common Walls
Interior area
- Total structure area: 1,437
- Total interior livable area: 1,437 sqft
Property
Parking
- Parking features: Parking Lot
Accessibility
- Accessibility features: None
Features
- Levels: One
- Stories: 1
- Patio & porch: Covered, Patio
- Exterior features: Other, No Dock
- Pool features: In Ground
- Spa features: None
- Fencing: None
- Has view: Yes
- View description: Trees/Woods
- Waterfront features: None
- Body of water: None
Lot
- Size: 7,000 Square Feet
- Features: Back Yard, Sloped, Wooded
Details
- Additional structures: None
- Parcel number: 17108201490
- Other equipment: None
- Horse amenities: None
Construction
Type & style
- Home type: Condo
- Architectural style: Traditional
- Property subtype: Condominium, Residential
- Attached to another structure: Yes
Materials
- Other
- Foundation: Slab
- Roof: Shingle
Condition
- Resale
- New construction: No
- Year built: 1984
Utilities & green energy
- Electric: 110 Volts, 220 Volts in Laundry
- Sewer: Public Sewer
- Water: Public
- Utilities for property: Cable Available, Electricity Available, Natural Gas Available, Sewer Available, Underground Utilities, Water Available
Green energy
- Energy efficient items: None
- Energy generation: None
Community & HOA
Community
- Features: Homeowners Assoc, Near Trails/Greenway, Pool, Street Lights, Tennis Court(s)
- Security: None
- Subdivision: Riverview Condominiums
HOA
- Has HOA: Yes
- HOA fee: $390 monthly
Location
- Region: Marietta
Financial & listing details
- Price per square foot: $182/sqft
- Tax assessed value: $266,610
- Annual tax amount: $3,215
- Date on market: 2/7/2025
- Cumulative days on market: 1 day
- Ownership: Condominium
- Electric utility on property: Yes
- Road surface type: Asphalt
Price history
| Date | Event | Price |
|---|---|---|
| 2/27/2025 | Sold | $261,500+5%$182/sqft |
Source:  FMLS GA #7515388 Report a problem FMLS GA #7515388 Report a problem | ||
| 2/19/2025 | Pending sale | $249,000$173/sqft |
Source: FMLS GA #7515388 Report a problem | ||
| 2/7/2025 | Listed for sale | $249,000+69.4%$173/sqft |
Source: FMLS GA #7515388 Report a problem | ||
| 4/3/2001 | Sold | $147,000$102/sqft |
Source: Public Record Report a problem | ||
Public tax history
| Year | Property taxes | Tax assessment |
|---|---|---|
| 2024 | $3,215 +651.9% | $106,644 +3% |
| 2023 | $428 -25.4% | $103,532 +24.3% |
| 2022 | $573 +5.1% | $83,312 +12.6% |
| 2021 | $545 +4.1% | $73,988 +10.8% |
| 2020 | $524 +5.5% | $66,788 +16% |
| 2019 | $496 | $57,588 |
| 2018 | $496 | $57,588 -3.5% |
| 2017 | $496 +22.5% | $59,648 +24.5% |
| 2016 | $405 +14.5% | $47,904 +18.4% |
| 2015 | $354 -1.7% | $40,456 |
| 2014 | $360 +50.4% | $40,456 +40.3% |
| 2013 | $239 -15.2% | $28,840 -10.9% |
| 2012 | $282 -33.2% | $32,364 -28% |
| 2011 | $422 +16.2% | $44,976 |
| 2010 | $364 -11.2% | $44,976 -15.5% |
| 2009 | $409 +13% | $53,224 -9.6% |
| 2006 | $362 -1.5% | $58,860 |
| 2005 | $368 | $58,860 |
| 2004 | $368 | $58,860 |
| 2003 | $368 -0.4% | $58,860 |
| 2002 | $369 -64.5% | $58,860 +21.8% |
| 2001 | $1,039 -2.8% | $48,314 |
| 2000 | $1,069 | $48,314 |
Find assessor info on the county website
Neighborhood: 30067
Nearby homes
- $275,3002 bd2 ba1.4k sqft1203 Riverview Dr SE, Marietta, GA 30067Off Market

- $310,0002 bd2 ba1.4k sqft1201 Riverview Dr SE, Marietta, GA 30067Sold

- $275,7002 bd2 ba1.4k sqft1202 Riverview Dr SE, Marietta, GA 30067Off Market
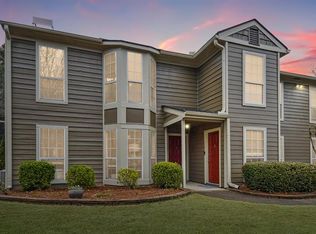
- $270,2002 bd2 ba1.4k sqft1205 Riverview Dr SE, Marietta, GA 30067Off Market

- $271,7002 bd2 ba1.4k sqft1206 Riverview Dr SE, Marietta, GA 30067Off Market
- $270,5002 bd2 ba1.4k sqft1208 Riverview Dr SE, Marietta, GA 30067Off Market
- $271,9002 bd2 ba1.4k sqft1206 Riverview Dr SE #12, Marietta, GA 30067Off Market
- $215,0001 bd1 ba781 sqft1401 Riverview Dr SE, Marietta, GA 30067Sold
Nearby schools
GreatSchools rating
- 9/10Sope Creek Elementary SchoolGrades: PK-5Distance: 1.2 mi
- 9/10Dickerson Middle SchoolGrades: 6-8Distance: 3.1 mi
- 10/10Walton High SchoolGrades: 9-12Distance: 4.4 mi
Schools provided by the listing agent
- Elementary: Sope Creek
- Middle: Dickerson
- High: Walton
Source: FMLS GA. This data may not be complete. We recommend contacting the local school district to confirm school assignments for this home.
Get a cash offer in 3 minutes
Find out how much your home could sell for in as little as 3 minutes with a no-obligation cash offer.
Estimated market value
$260,600
Get a cash offer in 3 minutes
Find out how much your home could sell for in as little as 3 minutes with a no-obligation cash offer.
Estimated market value
$260,600
- Georgia
- Cobb County
- Marietta
- 30067
- 1204 Riverview Dr SE
Nearby cities
Nearby neighborhoods
Nearby zip codes
Other Marietta Topics
