LAKEFRONT CONDO ready for you to MOVE IN. This one-owner 2BR/2BA WALK IN unit is fully furnished at the popular Ozark Mountain Resort was rarely used & never been rented. It is being sold turnkey--just bring your suitcase & start enjoying the lake. Just around the corner are thr pool, hot tub & gazebo with view of the Lake! Ownership of adjacent time-share development has recently changed but, in past years, the largr pool, tennis courts, shffleboard, horseshoe & min-golf have been available to owners but we wil keep you updated. The boat launch, boat parking & lake swimming area (no lifeguards) are always there. Enjoy your completely private deck while listening to the lake lapping the shoreline. Make memories as you enjoy your lake condo, use as a rental, or both!! Just WALK IN with NO STEPS at this LAKEFRONT Condo. Home warranty & priced to sell.
Closed
Price Unknown
1204 Rocky Shore Terrace, Kimberling City, MO 65686
2beds
1,254sqft
Condominium
Built in 1996
-- sqft lot
$272,600 Zestimate®
$--/sqft
$1,682 Estimated rent
Home value
$272,600
$254,000 - $294,000
$1,682/mo
Zestimate® history
Owner options
List your home for rent
$1,682/mo
Rent Zestimate®
Find your next renter with Zillow Rental Manager. Plus, with online applications, you can quickly screen prospective tenants – for free.
$1,682/mo
Rent Zestimate®
Refinance and save
$257/mo
Est. payment
Refinancing to a lower rate could help reduce your monthly payments and save thousands over the life of the loan.
$257/mo
Est. payment
Explore your selling options
Work with a Zillow partner agent
Leverage their expertise and Zillow's premium Showcase listings to get your home seen by more buyers.
Get startedList with your own agent
Get your home in front of millions of buyers by listing it on Zillow.
Learn how to do itSell it yourself
Take full control of how buyers see your home on Zillow by listing For Sale by Owner (FSBO).
List your homeWhat's special
Zillow last checked:
Listing updated:
Listed by:
Kathy J Clark 417-230-7253,
Table Rock Sunset Properties
Bought with:
Gary L Clark, 2004010532
Table Rock Sunset Properties
Source: SOMOMLS as distributed by MLS GRID,MLS#: 60275176
Facts & features
Interior
Bedrooms & bathrooms
- Bedrooms: 2
- Bathrooms: 2
- Full bathrooms: 2
Primary bedroom
- Description: Carpet
- Area: 234.09
- Dimensions: 15.3 x 15.3
Bedroom 2
- Description: Carpet
- Area: 237.6
- Dimensions: 19.8 x 12
Primary bathroom
- Description: Ceramic Tile
- Area: 140
- Dimensions: 14 x 10
Bathroom full
- Description: Ceramic Tile
- Area: 40
- Dimensions: 8 x 5
Deck
- Description: Concrete
- Area: 128.7
- Dimensions: 13 x 9.9
Other
- Description: Ceramic Tile
- Area: 220
- Dimensions: 20 x 11
Laundry
- Description: Ceramic Tile
- Area: 9
- Dimensions: 3 x 3
Living room
- Description: Carper (Entty Tile)
- Area: 453.1
- Dimensions: 23 x 19.7
Other
- Description: MBR/Walk-in CLoset Carpert
- Area: 32.5
- Dimensions: 6.5 x 5
Other
- Description: Closet(plumbed for Kitchen)
- Area: 25
- Dimensions: 5 x 5
Heating
- Heat Pump, Electric
Cooling
- Heat Pump, Ceiling Fan(s)
Appliances
- Included: Dishwasher, Free-Standing Electric Oven, Dryer, Washer, Exhaust Fan, Microwave, Refrigerator, Electric Water Heater, Disposal
- Laundry: Laundry Room, W/D Hookup
Features
- Laminate Counters, Internet - Cable, Walk-In Closet(s), Walk-in Shower
- Flooring: Carpet, Tile
- Windows: Blinds, Double Pane Windows
- Has basement: No
- Attic: None
- Has fireplace: No
Interior area
- Total structure area: 1,254
- Total interior livable area: 1,254 sqft
- Finished area above ground: 1,254
- Finished area below ground: 0
Property
Parking
- Parking features: Parking Space, Paved
Features
- Levels: One
- Stories: 1
- Patio & porch: Covered, Deck
- Exterior features: Cable Access
- Has spa: Yes
- Spa features: Bath
- Fencing: None
- Has view: Yes
- View description: Lake
- Has water view: Yes
- Water view: Lake
- Waterfront features: Lake Front
Lot
- Features: Landscaped, Adjoins Government Land
Details
- Parcel number: 145.015000000127.444
Construction
Type & style
- Home type: Condo
- Property subtype: Condominium
Materials
- Stone, Vinyl Siding
- Foundation: Crawl Space
- Roof: Composition
Condition
- Year built: 1996
Utilities & green energy
- Sewer: Public Sewer
- Water: Public
- Utilities for property: Cable Available
Community & HOA
Community
- Security: Smoke Detector(s), Fire Sprinkler System
- Subdivision: Ozark Mountain Resort Condos
HOA
- Services included: Play Area, Walking Trails, Clubhouse, Maintenance Structure, Insurance, Trash, Tennis Court(s), Pool, Snow Removal, Security, Maintenance Grounds, Common Area Maintenance
- HOA fee: $258 monthly
Location
- Region: Kimberling City
Financial & listing details
- Tax assessed value: $117,200
- Annual tax amount: $949
- Date on market: 8/12/2024
- Listing terms: Cash,VA Loan,USDA/RD,FHA,Conventional
- Road surface type: Asphalt
Price history
| Date | Event | Price |
|---|---|---|
| 10/8/2024 | Sold | -- |
Source:  SOMOMLS as distributed by MLS GRID #60275176 Report a problem SOMOMLS as distributed by MLS GRID #60275176 Report a problem | ||
| 9/15/2024 | Pending sale | $295,500$236/sqft |
Source: SOMOMLS as distributed by MLS GRID #60275176 Report a problem | ||
| 8/11/2024 | Listed for sale | $295,500$236/sqft |
Source: SOMOMLS as distributed by MLS GRID #60275176 Report a problem | ||
Public tax history
| Year | Property taxes | Tax assessment |
|---|---|---|
| 2025 | $962 +1.2% | $22,270 +5.9% |
| 2024 | $951 +0.2% | $21,030 |
| 2023 | $950 +2% | $21,030 +1.3% |
| 2022 | $931 -1.3% | $20,750 |
| 2021 | $943 -0.6% | $20,750 |
| 2020 | $949 | $20,750 |
| 2019 | -- | $20,750 |
| 2018 | -- | $20,750 |
| 2017 | $947 -0.1% | $20,750 |
| 2016 | $948 +2.4% | $20,750 |
| 2015 | $926 -0.2% | $20,750 |
| 2014 | $928 +1.5% | $20,750 |
| 2012 | $914 -0.2% | $20,750 |
| 2011 | $916 +0.1% | $20,750 |
| 2010 | $915 | $20,750 |
Find assessor info on the county website
Neighborhood: 65686
Nearby homes
- $--2 bd2 ba1.3k sqft50 Ozark Vista Dr UNIT F147, Kimberling City, MO 65686Sold

- $--2 bd2 ba1.3k sqft60 Ozark Mountain Resort Dr BUILDING E132, Kimberling City, MO 65686Sold
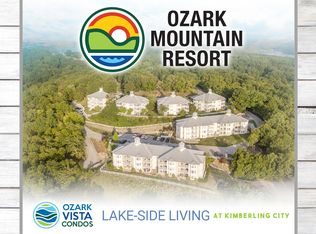
- $--2 bd2 ba1.3k sqft60 Ozark Mountain Resort Dr BUILDING E136, Kimberling City, MO 65686Sold
- $--2 bd2 ba1.3k sqft60 Ozark Mountain Resort Dr #E135, Kimberling City, MO 65686Sold
- $--2 bd2 ba1.2k sqft635 Ozark Mountain Resort Dr UNIT C115, Kimberling City, MO 65686Sold
- $238,000-- bd-- ba1.5k sqft645 Ozark Mountain Resort Dr UNIT 120, Kimberling City, MO 65686Off Market
- $238,000-- bd-- ba1.5k sqft645 Ozark Mountain Resort Dr UNIT 121, Kimberling City, MO 65686Off Market
- $238,000-- bd-- ba1.5k sqft645 Ozark Mountain Resort Dr UNIT 122, Kimberling City, MO 65686Off Market
Nearby schools
GreatSchools rating
- 9/10Blue Eye Elementary SchoolGrades: PK-4Distance: 7 mi
- 6/10Blue Eye Middle SchoolGrades: 5-8Distance: 7 mi
- 8/10Blue Eye High SchoolGrades: 9-12Distance: 7.2 mi
Schools provided by the listing agent
- Elementary: Reeds Spring
- Middle: Reeds Spring
- High: Reeds Spring
Source: SOMOMLS as distributed by MLS GRID. This data may not be complete. We recommend contacting the local school district to confirm school assignments for this home.
Sell for more on Zillow
Get a Zillow Showcase℠ listing at no additional cost and you could sell for .
$272,600
2% more
+$5,452
With Zillow Showcase(estimated)
$278,052
- Missouri
- Stone County
- Lampe
- 65686
- 1204 Rocky Shore Terrace
Nearby cities
Nearby zip codes
Other Lampe Topics
