MULTIPLE OFFERS!! Welcome home! This South Side Ranch is ready for you! This home has been well taken care of and updated! Home offers 3 bedrooms, 2 bathrooms and finished basement with potential 4th bedroom! Home features a spacious living room, New kitchen with white cabinets and second sitting area or crafting room. You will love the freshly remodeled bathroom with modern cabinets and honeycomb tile. Master bedroom has a surprise hot tub room and cozy fireplace to relax. Hot tub room is insulated with fiberglass insulation. Hot tub can stay or be removed before closing. Live worry free with all the important things taken care of! New AC and Furnace July 2023 comes with transferable warranty and one year free maintenance through Great Lakes Heating & Air Conditioning, Carpets cleaned March 2023, Hot water heater March 2023, Newer Twin Tank water softener, New front windows, picture window and bedroom windows May 2023, Garage and shed door June 2022 with app to open, New siding 2020, Bathroom remodel Feb 2021, extra 12 inch insulation in attic with vent fan hardwired in, Kitchen remodel 2016 and New tear off roof in 2019. Outdoors enjoy the large backyard with shed and pond! Shed is 16ft x 12ft on a concrete slab and has lights and power outlets. 3 goldfish live in the patio pond & will stay!
Closed
$259,900
1204 S 15th St, Goshen, IN 46526
3beds
2,249sqft
Single Family Residence
Built in 1974
0.3 Acres Lot
$310,000 Zestimate®
$--/sqft
$2,050 Estimated rent
Home value
$310,000
$295,000 - $326,000
$2,050/mo
Zestimate® history
Owner options
List your home for rent
$2,050/mo
Rent Zestimate®
Find your next renter with Zillow Rental Manager. Plus, with online applications, you can quickly screen prospective tenants – for free.
$2,050/mo
Rent Zestimate®
Refinance and save
$1,272/mo
Est. payment
Refinancing to a lower rate could help reduce your monthly payments and save thousands over the life of the loan.
$1,272/mo
Est. payment
Explore your selling options
Work with a Zillow partner agent
Leverage their expertise and Zillow's premium Showcase listings to get your home seen by more buyers.
Get startedList with your own agent
Get your home in front of millions of buyers by listing it on Zillow.
Learn how to do itSell it yourself
Take full control of how buyers see your home on Zillow by listing For Sale by Owner (FSBO).
List your homeWhat's special
Modern cabinetsBedroom windowsWhite cabinetsLarge backyardMaster bedroomFreshly remodeled bathroomKitchen remodel
Zillow last checked:
Listing updated:
Listed by:
Kelly Dyksen Cell:574-206-3169,
Snyder Strategy Realty Inc.
Bought with:
Lisa Schrock, RB14036858
Berkshire Hathaway HomeServices Elkhart
Source: IRMLS,MLS#: 202329426
Facts & features
Interior
Bedrooms & bathrooms
- Bedrooms: 3
- Bathrooms: 2
- Full bathrooms: 1
- 1/2 bathrooms: 1
- Main level bedrooms: 3
Bedroom 1
- Level: Main
Bedroom 2
- Level: Main
Dining room
- Level: Main
- Area: 126
- Dimensions: 14 x 9
Family room
- Level: Main
- Area: 110
- Dimensions: 11 x 10
Kitchen
- Level: Main
- Area: 208
- Dimensions: 16 x 13
Living room
- Level: Main
- Area: 266
- Dimensions: 19 x 14
Office
- Level: Lower
- Area: 465
- Dimensions: 31 x 15
Heating
- Natural Gas, Forced Air
Cooling
- Central Air
Appliances
- Included: Range/Oven Hook Up Gas, Dishwasher, Microwave, Refrigerator, Washer, Dryer-Electric, Gas Oven
- Laundry: Main Level
Features
- Eat-in Kitchen, Main Level Bedroom Suite, Formal Dining Room, Custom Cabinetry
- Flooring: Carpet, Vinyl
- Basement: Partial,Finished,Concrete
- Number of fireplaces: 1
- Fireplace features: Extra Rm
Interior area
- Total structure area: 2,492
- Total interior livable area: 2,249 sqft
- Finished area above ground: 1,520
- Finished area below ground: 729
Property
Parking
- Total spaces: 2
- Parking features: Attached, Garage Door Opener, Concrete
- Attached garage spaces: 2
- Has uncovered spaces: Yes
Features
- Levels: One
- Stories: 1
- Has spa: Yes
- Spa features: Private
Lot
- Size: 0.3 Acres
- Dimensions: 88X148
- Features: Level, City/Town/Suburb, Landscaped
Details
- Parcel number: 201115404003.000015
Construction
Type & style
- Home type: SingleFamily
- Architectural style: Ranch
- Property subtype: Single Family Residence
Materials
- Brick, Vinyl Siding
- Roof: Shingle
Condition
- New construction: No
- Year built: 1974
Utilities & green energy
- Sewer: City
- Water: City
Community & HOA
Community
- Subdivision: None
Location
- Region: Goshen
Financial & listing details
- Tax assessed value: $276,800
- Annual tax amount: $3,766
- Date on market: 10/27/2023
- Listing terms: Cash,Conventional,FHA
Price history
| Date | Event | Price |
|---|---|---|
| 10/26/2023 | Sold | $259,900 |
Source:  IRMLS #202329426 Report a problem IRMLS #202329426 Report a problem | ||
| 9/9/2023 | Pending sale | $259,900 |
Source: IRMLS #202329426 Report a problem | ||
| 9/1/2023 | Price change | $259,900-1.9% |
Source: IRMLS #202329426 Report a problem | ||
| 8/17/2023 | Listed for sale | $265,000 |
Source: IRMLS #202329426 Report a problem | ||
Public tax history
| Year | Property taxes | Tax assessment |
|---|---|---|
| 2025 | $4,209 +11.6% | $364,800 +9.8% |
| 2024 | $3,773 +0.6% | $332,200 +17.4% |
| 2023 | $3,751 +28.3% | $282,900 +2.2% |
| 2022 | $2,924 -1% | $276,800 +19.6% |
| 2021 | $2,953 +35.8% | $231,500 +10.5% |
| 2020 | $2,174 +25% | $209,500 +24.5% |
| 2019 | $1,740 +19.1% | $168,300 +17.7% |
| 2018 | $1,460 +4.4% | $143,000 +6.6% |
| 2017 | $1,399 | $134,200 +2.9% |
| 2016 | $1,399 +4.6% | $130,400 +6.4% |
| 2014 | $1,337 +2.2% | $122,600 |
| 2013 | $1,308 -1.3% | $122,600 -1.4% |
| 2012 | $1,325 -0.6% | $124,300 +0.6% |
| 2011 | $1,333 -2.8% | $123,500 -2.8% |
| 2010 | $1,371 -7.1% | $127,100 -7.2% |
| 2009 | $1,475 -53.2% | $136,900 +11.8% |
| 2007 | $3,152 +18.7% | $122,400 +12.1% |
| 2006 | $2,655 -3.4% | $109,200 |
| 2005 | $2,747 +7.6% | $109,200 |
| 2004 | $2,553 +12.2% | $109,200 |
| 2003 | $2,275 +15.5% | $109,200 +68.3% |
| 2002 | $1,969 +3% | $64,900 +200% |
| 2001 | $1,911 | $21,630 |
Find assessor info on the county website
Neighborhood: Rieth Park
Nearby homes
- $272,2004 bd2 ba1.5k sqft1202 S 15th St, Goshen, IN 46526Off Market
- $280,7003 bd2 ba2.4k sqft1206 S 15th St, Goshen, IN 46526Off Market
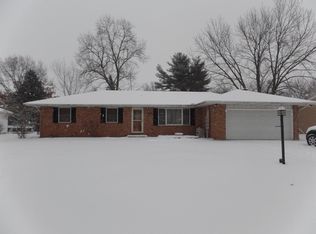
- $225,7003 bd2 ba960 sqft1205 S 16th St, Goshen, IN 46526Off Market
- $290,3004 bd2 ba1.9k sqft1200 S 15th St, Goshen, IN 46526Off Market
- $243,0004 bd2 ba1.4k sqft1205 S 15th St, Goshen, IN 46526Sold
- $253,9004 bd1 ba2.2k sqft1203 S 15th St, Goshen, IN 46526Off Market
- $360,2003 bd3 ba2.2k sqft1203 S 16th St, Goshen, IN 46526Off Market
- $280,2003 bd2 ba1.4k sqft1210 S 15th St, Goshen, IN 46526Off Market
Nearby schools
GreatSchools rating
- 5/10Parkside Elementary SchoolGrades: K-4Distance: 0.6 mi
- 7/10Goshen Middle SchoolGrades: 7-8Distance: 1.5 mi
- 3/10Goshen High SchoolGrades: 9-12Distance: 0.7 mi
Schools provided by the listing agent
- Elementary: Parkside
- Middle: Goshen
- High: Goshen
- District: Goshen Community Schools
Source: IRMLS. This data may not be complete. We recommend contacting the local school district to confirm school assignments for this home.
Sell for more on Zillow
Get a Zillow Showcase℠ listing at no additional cost and you could sell for .
$310,000
2% more
+$6,200
With Zillow Showcase(estimated)
$316,200
Sell for more on Zillow
Get a Zillow Showcase℠ listing at no additional cost and you could sell for .
$310,000
2% more
+$6,200
With Zillow Showcase(estimated)
$316,200
- Indiana
- Elkhart County
- Goshen
- 46526
- Rieth Park
- 1204 S 15th St
