Skip main navigation
Pending
  • $349,900

    1204 S Allen St, State College, PA 16801

    4beds
    1,756sqft
    : 
    $2,207/mo
    Get pre-qualified
    Single Family Residence
    Built in 1901
    6,970 Square Feet Lot
    $357,900 Zestimate®
    $199/sqft
    $-- HOA

    What's special

    Wood-burning fireplaceNewer metal roofIn-unit laundryBonus roomHardwood floors
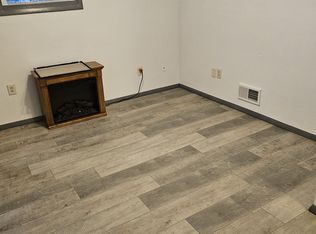
    Discover a unique investment opportunity in a convenient State College Borough location! This single-family home is currently configured as two rented living spaces, offering flexible use and established income potential. The upper unit features three bedrooms, hardwood floors, a wood-burning fireplace, a full bath, and in-unit laundry. The lower-level unit includes one bedroom, one full bath, a bonus room, and its own comfortable living space. Significant improvements include a newer metal roof, updated HVAC, and additional updates throughout. Conveniently located near downtown State College, Penn State, shopping, restaurants, parks, and public transportation. Whether you are looking to expand your rental portfolio, live in one space while renting the other, or explore future possibilities, this property offers location, character, and versatility in the heart of State College.
    14 days
    |
    270
    |
    10
    |

    Zillow last checked:

    Listing updated:

    Listed by:

    Phil Williams 814-571-9572,

    RE/MAX Centre Realty 8142318200

    Source: Bright MLS,MLS#: PACE2520108MLS Logo

      Facts & features

      Interior

      Bedrooms & bathrooms
      • Bedrooms: 4
      • Bathrooms: 3
      • Full bathrooms: 3
      • Main level bathrooms: 1
      • Main level bedrooms: 3
      Basement
      • Area: 728
      Heating
      • Forced Air, Electric
      Cooling
      • Central Air, Electric
      Appliances
      • Included: Electric Water Heater
      • Laundry: In Basement
      Features
      • Attic/House Fan
      • Flooring: Carpet
      • Basement: Full,Partially Finished
      • Number of fireplaces: 1
      • Fireplace features: Wood Burning
      Interior area
      • Total structure area: 1,756
      • Total interior livable area: 1,756 sqft
      • Finished area above ground: 1,028
      • Finished area below ground: 728

      Property

      Parking
      • Total spaces: 1
      • Parking features: Garage Faces Front, Driveway, Detached
      • Garage spaces: 1
      • Has uncovered spaces: Yes
      • Details: Garage Sqft: 220
      Accessibility
      • Accessibility features: None
      Features
      • Levels: Two
      • Stories: 2
      • Pool features: None
      Lot
      • Size: 6,970 Square Feet
      • Dimensions: 6970.00
      Details
      • Additional structures: Above Grade, Below Grade
      • Parcel number: 3622018
      • Zoning: RESIDENTIAL
      • Zoning description: Residential
      • Special conditions: Standard

      Construction

      Type & style
      • Home type: SingleFamily
      • Architectural style: Ranch/Rambler
      • Property subtype: Single Family Residence
      Materials
      • Wood Siding
      • Foundation: Block
      • Roof: Metal
      Condition
      • New construction: No
      • Year built: 1901

      Utilities & green energy

      • Sewer: Public Sewer
      • Water: Public

      Community & HOA

      Community
      • Subdivision: State College Boro
      HOA
      • Has HOA: No
      Location
      • Region: State College
      • Municipality: STATE COLLEGE BORO

      Financial & listing details

      • Price per square foot: $199/sqft
      • Tax assessed value: $35,550
      • Annual tax amount: $3,045
      • Date on market: 8/12/2026
      • Listing agreement: Exclusive Right To Sell
      • Inclusions: All Kitchen Appliances, Washer / Dryer
      • Ownership: Fee Simple

        Estimated market value

        $357,900

        $340,000 - $376,000

        $2,362/mo

        Price history

        DateEventPrice
        8/12/2026Pending sale$349,900$199/sqft
        Source: Bright MLS #PACE2520108 Report a problem
        8/12/2026Listed for sale$349,900+40%$199/sqft
        Source: Bright MLS #PACE2520108 Report a problem
        8/7/2017Sold$249,900+42.8%$142/sqft
        Source: Public Record Report a problem
        4/6/2005Sold$175,000$100/sqft
        Source: Public Record Report a problem

        Public tax history

        YearProperty taxesTax assessment
        2024$2,796 +1.7%$35,550
        2023$2,749 +7.1%$35,550
        2022$2,566 $35,550
        2021$2,566 +12.2%--
        2020$2,288 +2.4%$35,550
        2019$2,234 +39%$35,550
        2018$1,607 $35,550 +15%
        2017-- $30,910
        2016-- $30,910
        2015-- $30,910
        2014-- $30,910
        2013-- $30,910
        2012-- $30,910
        2011-- $30,910
        2010-- $30,910
        2009-- $30,910
        2006-- $30,910
        2005-- $30,910
        2004-- $30,910
        2003-- $30,910
        2002-- $30,910
        2000-- $30,910
        Find assessor info on the county website

        Monthly payment

        Est. payment

        Payment breakdown

        Explore the cost of this home by adjusting the details. Changes won't be saved.
        All calculations are estimates and provided by Zillow, Inc. for informational purposes only. Actual amounts may vary.
        HOA fees may include property taxes on listings classified as Co-Ops. Contact the listing agent and/or owner for fee details.
        See how much you could borrow to make a competitive offer.

        Climate risks

        Neighborhood: 16801

        Getting around

        69 / 100
        Somewhat Walkable
        29 / 100
        Some Transit
        77 / 100
        Very Bikeable

        Nearby schools

        GreatSchools rating
        Schools provided by the listing agent
        • District: State College Area

        Source: Bright MLS. This data may not be complete. We recommend contacting the local school district to confirm school assignments for this home.

        A local agent can set up tours, give advice and negotiate with sellers.

        Browse local experts

        Similar homes