BUILDER OFFERING COMPLIMENTARY UPGRADES! Experience refined living in this newly constructed 3 to 4 bedroom, 3.5 bath townhome with a 2-car attached garage. Showcasing superior craftsmanship, this home will surely impress starting with a stunning entry with barrel ceiling. The kitchen is complete with quartz countertops, custom cabinetry and under cabinet lighting. Enjoy a luxe primary suite with a huge walk-in closet, tiled shower and soaking tub. Versatile bonus room could be a home theater, gym, or guest room. Additional highlights include a MF office or bedroom, crown molding, hardwood floors, gas fireplace, convenient laundry, patio, and a basement stubbed for another full bath with egress. Just steps from parks, trails, golf, and the beach, this home combines quality and convenience.
Sold
$549,500
1204 S Main #13, Lake Mills, WI 53551
3beds
2,748sqft
Townhouse
Built in 2025
-- sqft lot
$576,600 Zestimate®
$200/sqft
$2,904 Estimated rent
Home value
$576,600
$502,000 - $663,000
$2,904/mo
Zestimate® history
Owner options
List your home for rent
$2,904/mo
Rent Zestimate®
Find your next renter with Zillow Rental Manager. Plus, with online applications, you can quickly screen prospective tenants – for free.
$2,904/mo
Rent Zestimate®
Refinance and save
$4,009/mo
Est. payment
Refinancing to a lower rate could help reduce your monthly payments and save thousands over the life of the loan.
$4,009/mo
Est. payment
Explore your selling options
Work with a Zillow partner agent
Leverage their expertise and Zillow's premium Showcase listings to get your home seen by more buyers.
Get startedList with your own agent
Get your home in front of millions of buyers by listing it on Zillow.
Learn how to do itSell it yourself
Take full control of how buyers see your home on Zillow by listing For Sale by Owner (FSBO).
List your homeWhat's special
Zillow last checked:
Listing updated:
Listed by:
Melanie Becker,
First Weber Inc
Bought with:
Dan Chin Homes Team
Real Broker LLC
Source: SCWMLS,MLS#: 2008388
Facts & features
Interior
Bedrooms & bathrooms
- Bedrooms: 3
- Bathrooms: 4
- Full bathrooms: 3
- 1/2 bathrooms: 1
- Main level bathrooms: 2
Primary bedroom
- Level: Main
- Area: 143
- Dimensions: 11 x 13
Bedroom 2
- Level: Upper
- Area: 256
- Dimensions: 16 x 16
Bedroom 3
- Level: Upper
- Area: 255
- Dimensions: 15 x 17
Kitchen
- Features: Breakfast Bar, Dishwasher, Disposal, Kitchen Island, Microwave, Pantry, Range/Oven, Refrigerator
- Level: Main
- Area: 195
- Dimensions: 13 x 15
Living room
- Level: Main
- Area: 187
- Dimensions: 11 x 17
Heating
- Forced Air
Cooling
- Central Air
Appliances
- Laundry: Upper Level
Features
- Walk-In Closet(s), At Least 1 tub, Split bedrooms, Mud Room, Bonus Room
- Flooring: Wood or sim. wood floors
- Basement: 8ft + Ceiling,Full,Full Size Windows/Exposed,Bath/Stubbed,Sump Pump
- Number of fireplaces: 1
- Fireplace features: 1 fireplace, Gas
- Common walls with other units/homes: End Unit
Interior area
- Total structure area: 2,748
- Total interior livable area: 2,748 sqft
- Finished area above ground: 2,748
Property
Parking
- Parking features: Attached, 2+ spaces assigned, Garage Door Opener
- Has attached garage: Yes
Features
- Patio & porch: Deck/Balcony, Patio
- Exterior features: Private Entrance, Unit Adj to Park/PubLand
Details
- Parcel number: 24607132422040
- Zoning: RES
Construction
Type & style
- Home type: Townhouse
- Property subtype: Townhouse
Materials
- Fiber Cement, Stone
- Foundation: Poured concrete foundatn
Condition
- Under Construction
- New construction: Yes
- Year built: 2025
Utilities & green energy
- Sewer: Public Sewer
- Water: Public
- Utilities for property: Cable/Satellite Available, Internet - Cable
Community & HOA
HOA
- Has HOA: Yes
- Services included: Common area insurance, Common area maintenance, Lawn maintenance, Reserve fund, Snow Removal
- HOA fee: $250 monthly
Location
- Region: Lake Mills
Financial & listing details
- Price per square foot: $200/sqft
- Tax assessed value: $614,200
- Annual tax amount: $9,339
- Date on market: 6/5/2026
- Listing terms: Arms Length
- Inclusions: Refrigerator, Gas Stove, Dishwasher, Microwave
Price history
| Date | Event | Price |
|---|---|---|
| 3/18/2026 | Sold | $549,500$200/sqft |
Source: SCWMLS #2008388 Report a problem | ||
Public tax history
Tax history is unavailable.
Neighborhood: 53551
Nearby homes
- $442,0003 bd3 ba1.9k sqft1204 S Main St #6, Lake Mills, WI 53551Sold

- $499,9003 bd4 ba2.5k sqft1204 S Main St #2, Lake Mills, WI 53551Sold
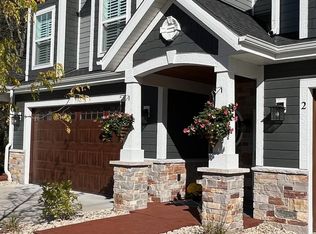
- $469,0003 bd4 ba2.5k sqft1204 S Main St #10, Lake Mills, WI 53551Sold

- $484,9503 bd3 ba1.9k sqft1204 S Main St #9, Lake Mills, WI 53551Sold
- $491,6853 bd3 ba1.9k sqft1204 S Main St #11, Lake Mills, WI 53551Sold
- $672,2504 bd5 ba3.5k sqft1204 S Main St #12, Lake Mills, WI 53551Sold
- $549,5003 bd4 ba2.7k sqft1204 S Main St #14, Lake Mills, WI 53551Sold
- $491,0004 bd4 ba2.5k sqft1204 S Main St #8, Lake Mills, WI 53551Sold
Nearby schools
GreatSchools rating
- 7/10Lake Mills Middle SchoolGrades: 5-8Distance: 1.2 mi
- 6/10Lake Mills High SchoolGrades: 9-12Distance: 0.5 mi
- 6/10Lake Mills Elementary SchoolGrades: PK-4Distance: 1.6 mi
Schools provided by the listing agent
- District: Lake Mills Area
Source: SCWMLS. This data may not be complete. We recommend contacting the local school district to confirm school assignments for this home.
Get a cash offer in 3 minutes
Find out how much your home could sell for in as little as 3 minutes with a no-obligation cash offer.
Estimated market value
$576,600
Get a cash offer in 3 minutes
Find out how much your home could sell for in as little as 3 minutes with a no-obligation cash offer.
Estimated market value
$576,600
- Wisconsin
- Jefferson County
- Lake Mills
- 53551
- 1204 S Main Unit 13
