With a major price improvement, this condo now represents one of the strongest value opportunities in the area. This updated, move-in ready Adams Woods condominium is surrounded by nature in Bloomfield Hills. Experience luxury condo living in the highly coveted Adams Woods community with this pristine, move-in ready 3-bedroom, 2.5-bath home. Thoughtfully updated and beautifully maintained, this condo offers hardwood floors, first-floor laundry, and a bright, open layout ideal for modern living. The inviting living room features a gas fireplace and opens effortlessly to the dining room, creating a warm, connected space perfect for everyday comfort and entertaining. From here, step out to the expansive private deck nestled among mature trees—an ideal setting for morning coffee, unwinding in the evening, or hosting friends with a tranquil natural backdrop. The renovated kitchen includes stylish cabinetry, granite countertops, stainless-steel appliances, and a generous eat-in area, offering both function and flexibility for casual dining or gatherings. Upstairs, the primary suite is a true retreat, highlighted by a second gas fireplace, large closets, and a beautifully updated en-suite bathroom. Two additional bedrooms and a second full bath provide versatility for guests, family, or a dedicated home office. The lower level provides abundant storage and excellent potential for finishing—perfect for a gym, studio, or recreation space. Residents of Adams Woods enjoy a resort-like lifestyle with access to a clubhouse, heated pool, tennis and pickleball courts, scenic walking trails, and beautifully wooded surroundings. Known for its peaceful, private setting and tree-lined streets, this community offers the perfect balance of tranquility and convenience—minutes from top-rated Bloomfield Hills schools, Cranbrook, shopping, dining, and major freeways. If you're seeking a low-maintenance, beautifully updated condo in a premier Bloomfield Hills location, this one checks every box. Schedule your private showing today and discover why Adams Woods remains one of Oakland County’s most desirable condo communities.
Sold for $387,000
$387,000
1204 S Timberview Trl #E-23, Bloomfield Hills, MI 48304
3beds
2,116sqft
Condominium
Built in 1976
-- sqft lot
$-- Zestimate®
$183/sqft
$2,443 Estimated rent
Home value
Not available
Estimated sales range
Not available
$2,443/mo
Zestimate® history
Owner options
List your home for rent
$2,443/mo
Rent Zestimate®
Find your next renter with Zillow Rental Manager. Plus, with online applications, you can quickly screen prospective tenants – for free.
$2,443/mo
Rent Zestimate®
Refinance and save
$3,156/mo
Est. payment
Refinancing to a lower rate could help reduce your monthly payments and save thousands over the life of the loan.
$3,156/mo
Est. payment
Explore your selling options
Work with a Zillow partner agent
Leverage their expertise and Zillow's premium Showcase listings to get your home seen by more buyers.
Get startedList with your own agent
Get your home in front of millions of buyers by listing it on Zillow.
Learn how to do itSell it yourself
Take full control of how buyers see your home on Zillow by listing For Sale by Owner (FSBO).
List your homeWhat's special
Zillow last checked:
Listing updated:
Listed by:
Charlene Williams 313-600-4019,
Sine & Monaghan LLC
Bought with:
Troy Otto, 6502374356
Otto Family Properties LLC
Source: MiRealSource,MLS#: 50190539 Originating MLS: MiRealSource
Originating MLS: MiRealSourceFacts & features
Interior
Bedrooms & bathrooms
- Bedrooms: 3
- Bathrooms: 3
- Full bathrooms: 2
- 1/2 bathrooms: 1
Rooms
- Room types: Laundry, Living Room, First Flr Lavatory, Master Bedroom, Second Flr Full Bathroom, Dining Room
Bedroom 1
- Features: Wood
- Level: Second
- Area: 460
- Dimensions: 20 x 23
Bedroom 2
- Features: Carpet
- Level: Second
- Area: 132
- Dimensions: 12 x 11
Bedroom 3
- Features: Carpet
- Level: Second
- Area: 196
- Dimensions: 14 x 14
Bathroom 1
- Features: Ceramic
- Level: Second
- Area: 45
- Dimensions: 5 x 9
Bathroom 2
- Features: Ceramic
- Level: Second
- Area: 48
- Dimensions: 8 x 6
Dining room
- Features: Wood
- Level: Entry
- Area: 117
- Dimensions: 13 x 9
Kitchen
- Level: Entry
- Area: 221
- Dimensions: 13 x 17
Living room
- Features: Wood
- Level: Entry
- Area: 300
- Dimensions: 20 x 15
Heating
- Forced Air, Natural Gas
Cooling
- Central Air
Appliances
- Included: Gas Water Heater
- Laundry: First Floor Laundry, Entry
Features
- Eat-in Kitchen
- Flooring: Wood, Carpet, Laminate, Ceramic Tile
- Basement: Unfinished
- Number of fireplaces: 2
- Fireplace features: Gas, Living Room, Master Bedroom
Interior area
- Total structure area: 3,157
- Total interior livable area: 2,116 sqft
- Finished area above ground: 2,116
- Finished area below ground: 0
Property
Parking
- Total spaces: 2
- Parking features: Attached
- Attached garage spaces: 2
Features
- Levels: Two
- Stories: 2
Lot
- Size: 17.93 Acres
- Features: Subdivision
Details
- Parcel number: 1901402023
- Zoning description: Residential
- Special conditions: Private
Construction
Type & style
- Home type: Condo
- Architectural style: Colonial
- Property subtype: Condominium
Materials
- Brick
- Foundation: Basement
Condition
- Year built: 1976
Utilities & green energy
- Sewer: Public At Street
- Water: Public Water at Street
Community & HOA
Community
- Subdivision: The Ravines Of Adams Woods Occpn 208
HOA
- Has HOA: Yes
- HOA fee: $587 monthly
- HOA name: Metro Group Management Corporation
- HOA phone: 248-745-7100
Location
- Region: Bloomfield Hills
Financial & listing details
- Price per square foot: $183/sqft
- Annual tax amount: $5,382
- Date on market: 10/5/2025
- Cumulative days on market: 105 days
- Listing agreement: Exclusive Right To Sell
- Listing terms: Cash,Conventional,FHA,VA Loan
- Road surface type: Paved
Price history
| Date | Event | Price |
|---|---|---|
| 2/13/2026 | Sold | $387,000-3%$183/sqft |
Source:  MiRealSource #50190539 Report a problem MiRealSource #50190539 Report a problem | ||
| 1/18/2026 | Pending sale | $399,000$189/sqft |
Source: MiRealSource #50190539 Report a problem | ||
| 1/10/2026 | Price change | $399,000-11.1%$189/sqft |
Source: MiRealSource #50190539 Report a problem | ||
| 12/3/2025 | Price change | $449,000-4.3%$212/sqft |
Source: MiRealSource #50190539 Report a problem | ||
| 11/3/2025 | Price change | $469,000-2.1%$222/sqft |
Source: MiRealSource #50190539 Report a problem | ||
| 10/9/2025 | Listed for sale | $479,000$226/sqft |
Source: MiRealSource #50190539 Report a problem | ||
Public tax history
Tax history is unavailable.
Neighborhood: 48304
Nearby homes
- $432,8003 bd2 ba1.7k sqft1270 Greenglen Ct #46, Bloomfield Hills, MI 48304Off Market
- $505,1003 bd2 ba1.7k sqft1288 Greenglen Ct #46, Bloomfield Hills, MI 48304Off Market
- $399,7003 bd3 ba1.7k sqft1283 Greenglen Ct #46, Bloomfield Hills, MI 48304Off Market
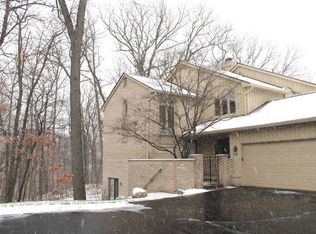
- $555,3002 bd4 ba2.1k sqft1205 Timberview Trl #46, Bloomfield Hills, MI 48304Off Market
- $402,3003 bd2 ba1.7k sqft1230 S Timberview Trl #46, Bloomfield Hills, MI 48304Off Market
- $460,5003 bd2 ba1.7k sqft1241 S Timberview Trl #46, Bloomfield Hills, MI 48304Off Market
- $505,3003 bd2 ba1.7k sqft1245 S Timberview Trl #46, Bloomfield Hills, MI 48304Off Market
- $387,0003 bd3 ba2k sqft1204 S Timberview Trl #46, Bloomfield Hills, MI 48304Sold
Nearby schools
GreatSchools rating
- 5/10R. Grant Graham Elementary SchoolGrades: K-5Distance: 1.6 mi
- 5/10Avondale Middle SchoolGrades: 6-8Distance: 3.1 mi
- 6/10Avondale High SchoolGrades: 9-12Distance: 1.5 mi
Schools provided by the listing agent
- District: Bloomfield Hills School District
Source: MiRealSource. This data may not be complete. We recommend contacting the local school district to confirm school assignments for this home.


Get pre-qualified for a loan
At Zillow Home Loans, we can pre-qualify you in as little as 5 minutes with no impact to your credit score.An equal housing lender. NMLS #10287.
- Michigan
- Oakland County
- Bloomfield Hills
- 48304
- 1204 S Timberview Trl Unit E-23
Nearby cities
Nearby zip codes
Other Bloomfield Hills Topics
- Apartments for Rent in 48304
- Houses for Sale in 48304
- Houses for Rent in 48304
- 48304 Real Estate
- Bloomfield Hills Condos
- Houses for Sale in Bloomfield Hills
- Newest Listings in Bloomfield Hills
- Bloomfield Hills Home Values
- Bloomfield Hills Real Estate Agents
- Bloomfield Hills Refinance
- Bloomfield Hills Mortgage Rates
