Skip main navigation
Sold
  • $712,900

    1204 SE 34th Ave, Portland, OR 97214

    2beds
    1,592sqft
    Residential, Single Family Residence
    Built in 1892
    3,049.2 Square Feet Lot
    $712,800 Zestimate®
    $448/sqft
    $3,082 Estimated rent

    Home value

    $712,800

    $677,000 - $748,000

    $3,082/mo

    Zestimate® history
    Loading
    Loading...

    Owner options

    List your home for rent

    $3,082/mo

    Rent Zestimate®

    Find your next renter with Zillow Rental Manager. Plus, with online applications, you can quickly screen prospective tenants – for free.

    Learn more

    $3,082/mo

    Rent Zestimate®

    Refinance and save

    $4,357/mo

    Est. payment

    Refinancing to a lower rate could help reduce your monthly payments and save thousands over the life of the loan.

    See today's rates

    $4,357/mo

    Est. payment

    Explore your selling options

    Work with a Zillow partner agent

    Leverage their expertise and Zillow's premium Showcase listings to get your home seen by more buyers.

    Get started

    List with your own agent

    Get your home in front of millions of buyers by listing it on Zillow.

    Learn how to do it

    Sell it yourself

    Take full control of how buyers see your home on Zillow by listing For Sale by Owner (FSBO).

    List your home

    What's special

    Modern styleDesigner fixturesIdyllic easy-care landscapingVintage millworkSoaring ceilingsRestored hardwood floorsCharming curb appeal
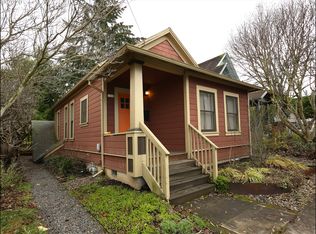
    Work of art. This old Portland gem has been restored like a treasured family heirloom. Charming curb appeal, restored hardwood floors & vintage millwork meets designer fixtures, modern style & many systems updates. Be greeted by idyllic easy-care landscaping & a front porch perfect for morning coffee or afternoon musings. The welcoming living room is anchored by a timeless window bench & flows seamlessly to the adjacent dining room & wide open kitchen. Soaring ceilings & an ideal layout make every space generous and airy while stunning double pane wood windows drench each space in natural light. A cozy and artful window encompassed nook rounds out the main floor offering a perfect work from home perch or project corner. The kitchen & baths boast both curated vintage fixtures & modern appliances with unique, functional & artistic finishes. Upstairs find two bedrooms & a stunning new bathroom, plus bonus nooks for reading, working or cozying up away from it all. Private & spacious back yard oasis has moments for gardening, entertaining, relaxing & dining al fresco. A truly remarkable home where easy comfort meets livability & magazine ready spaces talk to each other while still honoring each room's unique purpose & classic perspective. New roof (2020), new upstairs bathroom addition (2020), main floor open concept remodel (2020), floor + attic insulation (2024), backyard landscaping (2020), 3 new mini-split heat pumps (2020), sewer replaced (2019). Plus new induction stove (2020), refrigerator (2022), washer/dryer (2024), custom murphy bed (2021) and blinds throughout (2021). Ask for full set of architectural/engineering plans (2020)! Live in one of the most vibrant & delicious ecotones of PDX. The hamlet of elder trees & vintage homes team up with top eats, parks & fun to-do’s to create an energetic yet serene & all around stellar neighborhood vibes. A lofty & light filled jewel box of modern comfort, no detail has been left unconsidered in this stunning home. [Home Energy Score = 5. HES Report at https://rpt.greenbuildingregistry.com/hes/OR10107022]

    Zillow last checked:

    Listing updated:

    Listed by:

    Janna Green portlandcentral@johnlscott.com,

    John L. Scott Portland Central,

    Paul Rastler 503-575-5415,

    John L. Scott Portland Central

    Bought with:

    Michele Bennett, 201231555

    Urban Nest Realty

    Source: RMLS (OR),MLS#: 729238105MLS Logo

    Facts & features

    Interior

    Bedrooms & bathrooms
    • Bedrooms: 2
    • Bathrooms: 2
    • Full bathrooms: 2
    • Main level bathrooms: 1
    Primary bedroom
    • Features: Skylight, High Ceilings, Vaulted Ceiling, Walkin Closet, Wallto Wall Carpet
    • Level: Upper
    Bedroom 2
    • Features: Closet, High Ceilings, Wallto Wall Carpet
    • Level: Upper
    Dining room
    • Features: Living Room Dining Room Combo, High Ceilings
    • Level: Main
    Kitchen
    • Features: Disposal, Eating Area, Free Standing Range, Free Standing Refrigerator, High Ceilings, Tile Floor
    • Level: Main
    Living room
    • Features: Bay Window, Builtin Features, High Ceilings, Wood Floors
    • Level: Main
    Heating
    • Ductless, Mini Split
    Cooling
    • Has cooling: Yes
    Appliances
    • Included: Disposal, Free-Standing Range, Free-Standing Refrigerator, Washer/Dryer, Electric Water Heater
    • Laundry: Laundry Room
    Features
    • High Ceilings, Vaulted Ceiling(s), Closet, Living Room Dining Room Combo, Eat-in Kitchen, Built-in Features, Walk-In Closet(s), Tile
    • Flooring: Wall to Wall Carpet, Wood, Tile
    • Windows: Double Pane Windows, Wood Frames, Bay Window(s), Skylight(s)
    • Basement: Storage Space,Unfinished
    Interior area
    • Total structure area: 1,592
    • Total interior livable area: 1,592 sqft

    Property

    Parking
    • Parking features: On Street
    • Has uncovered spaces: Yes
    Features
    • Stories: 2
    • Patio & porch: Patio, Porch
    • Exterior features: Yard
    Lot
    • Size: 3,049 sqft
    • Features: Level, Trees, SqFt 3000 to 4999
    Details
    • Additional structures: ToolShed
    • Parcel number: R280820

    Construction

    Type & style
    • Home type: SingleFamily
    • Architectural style: Victorian
    • Property subtype: Residential, Single Family Residence
    Materials
    • Wood Siding, Insulation and Ceiling Insulation
    • Foundation: Concrete Perimeter
    • Roof: Composition
    Condition
    • Updated/Remodeled
    • New construction: No
    • Year built: 1892

    Utilities & green energy

    • Sewer: Public Sewer
    • Water: Public
    • Utilities for property: Cable Connected

    Community & neighborhood

    Location
    • Region: Portland

    Other

    Other facts
    • Listing terms: Cash,Conventional,FHA,VA Loan
    • Road surface type: Paved

    Price history

    DateEventPrice
    6/15/2026Sold$712,900+9.7%$448/sqft
    Source: RMLS (OR) #729238105 Report a problem
    6/2/2026Pending sale$650,000$408/sqft
    Source: RMLS (OR) #729238105 Report a problem
    5/28/2026Listed for sale$650,000+18%$408/sqft
    Source: RMLS (OR) #729238105 Report a problem
    5/29/2024Listing removed--
    Source: Zillow Rentals Report a problem
    5/12/2024Listed for rent$3,400$2/sqft
    Source: Zillow Rentals Report a problem
    4/8/2020Sold$551,000+10.4%$346/sqft
    Source: RMLS (OR) #20029296 Report a problem
    3/10/2020Pending sale$499,000$313/sqft
    Source: Windermere Realty Trust #20029296 Report a problem
    3/5/2020Listed for sale$499,000+1.8%$313/sqft
    Source: Windermere Realty Trust #20029296 Report a problem
    4/23/2019Sold$490,000+6.5%$308/sqft
    Source: RMLS (OR) #19061782 Report a problem
    4/9/2019Pending sale$459,900$289/sqft
    Source: Keller Williams Realty Portland Central #19061782 Report a problem
    4/4/2019Listed for sale$459,900+12.2%$289/sqft
    Source: Keller Williams-PDX Central #19061782 Report a problem
    8/15/2014Sold$410,000+11.1%$258/sqft
    Source: Public Record Report a problem
    7/1/2014Listed for sale$369,000+392%$232/sqft
    Source: Living Room Realty #14169822 Report a problem
    4/6/1995Sold$75,000$47/sqft
    Source: Public Record Report a problem

    Public tax history

    YearProperty taxesTax assessment
    2025$5,561 +3.7%$206,370 +3%
    2024$5,361 +4%$200,360 +3%
    2023$5,155 +2.2%$194,530 +3%
    2022$5,043 +15.5%$188,860 +16.9%
    2021$4,368 +9%$161,540 +3%
    2020$4,007 +3.8%$156,840 +3%
    2019$3,860 $152,280 +3%
    2018$3,860 +3%$147,850 +3%
    2017$3,746 +14%$143,550 +3%
    2016$3,286 $139,370 +3%
    2015$3,286 +2.7%$135,320 +18.9%
    2014$3,200 +20%$113,820 +3%
    2013$2,667 +10.5%$110,510 +3%
    2012$2,413 +3.9%$107,300 +3%
    2011$2,322 +5.4%$104,180 +3%
    2010$2,203 +2.7%$101,150 +3%
    2009$2,146 +6%$98,210 +3%
    2008$2,025 +0.3%$95,350 +3%
    2007$2,019 +11.4%$92,580 +3%
    2006$1,813 +4.7%$89,890 +3%
    2005$1,732 -8.2%$87,280 +3%
    2004$1,886 +2.3%$84,740 +3%
    2003$1,845 +8.9%$82,280 +3%
    2002$1,694 +8%$79,890 +6.1%
    2000$1,569 $75,320

    Find assessor info on the county website

    Neighborhood: Sunnyside

    Nearby schools

    GreatSchools rating
    Schools provided by the listing agent
    • Elementary: Sunnyside Env
    • Middle: Sunnyside Env
    • High: Franklin

    Source: RMLS (OR). This data may not be complete. We recommend contacting the local school district to confirm school assignments for this home.

    Get a cash offer in 3 minutes
    Find out how much your home could sell for in as little as 3 minutes with a no-obligation cash offer.
    Estimated market value
    $712,800
    Get a cash offer in 3 minutes
    Find out how much your home could sell for in as little as 3 minutes with a no-obligation cash offer.
    Estimated market value
    $712,800