This is more than a home – it’s a lifestyle. Featured as a SHOWCASE home in The Parade of Homes, The Sutton is a sleek, sophisticated masterpiece from our coveted Signature Collection. A perfect blend of elegance and practicality, this home stands in a league of its own.
Spanning 3,200+ sq. ft., it offers 5 spacious bedrooms (3 with private baths), 4.5 luxurious bathrooms, and a split 3-car garage designed for your needs.
From the moment you see the stunning exterior, your lifestyle is elevated. Inside, the open-concept design flows effortlessly into a breathtaking backyard oasis. Massive collapsible doors lead to an expansive patio, making it an entertainer’s dream for gatherings and seamless indoor-outdoor living.
The primary suite is a personal sanctuary, complete with a private study and a spa-like bathroom that rivals a high-end resort. Enjoy a free-standing soaker tub, oversized walk-in shower, enclosed water closet, and a walk-in closet connected to the utility room for ultimate convenience.
Every detail is designed to impress. A large mud bench near the garage entrance keeps things tidy, while warm wood tile flooring extends throughout the main living areas. The kitchen? Absolutely spectacular. Custom ceiling-height cabinets, quartz countertops, elegant backsplash, under-cabinet lighting, and built-in stainless steel Samsung appliances make cooking an experience, not a chore. The gas cooktop and vented wooden hood complete this chef’s dream space.
Thoughtfully crafted built-ins maximize every inch, while upgraded landscaping, elegant front stonework, and an elite 8/12 roof pitch enhance curb appeal.
Nestled in Palermo Place, this community offers easy access to I-35, major retailers, dining, and entertainment, plus built-in tornado safety features and in-ground storm shelters for peace of mind.
This is more than a home – it’s an opportunity, an upgrade, a statement. Schedule your showing today!
Sold for $599,990
$599,990
1204 SW 141st St, Oklahoma City, OK 73170
5beds
3,264sqft
Single Family Residence
Built in 2024
0.26 Acres Lot
$594,000 Zestimate®
$184/sqft
$3,422 Estimated rent
Home value
$594,000
$564,000 - $630,000
$3,422/mo
Zestimate® history
Owner options
List your home for rent
$3,422/mo
Rent Zestimate®
Find your next renter with Zillow Rental Manager. Plus, with online applications, you can quickly screen prospective tenants – for free.
$3,422/mo
Rent Zestimate®
Refinance and save
$4,205/mo
Est. payment
Refinancing to a lower rate could help reduce your monthly payments and save thousands over the life of the loan.
$4,205/mo
Est. payment
Explore your selling options
Work with a Zillow partner agent
Leverage their expertise and Zillow's premium Showcase listings to get your home seen by more buyers.
Get startedList with your own agent
Get your home in front of millions of buyers by listing it on Zillow.
Learn how to do itSell it yourself
Take full control of how buyers see your home on Zillow by listing For Sale by Owner (FSBO).
List your homeWhat's special
Zillow last checked:
Listing updated:
Listed by:
John Burris 405-229-7504,
Central Oklahoma Real Estate
Bought with:
Nguyet Kieu, 157402
Prime Realty Inc.
Source: MLSOK/OKCMAR as distributed by MLS GRID,MLS#: 1105615
Facts & features
Interior
Bedrooms & bathrooms
- Bedrooms: 5
- Bathrooms: 5
- Full bathrooms: 4
- 1/2 bathrooms: 1
Appliances
- Included: Dishwasher, Disposal, Microwave, Water Heater, Built-In Gas Oven, Built-In Gas Range
- Laundry: Laundry Room
Features
- Ceiling Fan(s), Stained Wood
- Flooring: Carpet, Tile, Wood
- Number of fireplaces: 1
- Fireplace features: Insert
Interior area
- Total structure area: 3,264
- Total interior livable area: 3,264 sqft
Property
Parking
- Total spaces: 3
- Parking features: Garage
- Garage spaces: 3
Features
- Levels: One
- Stories: 1
- Patio & porch: Patio
Lot
- Size: 0.26 Acres
- Features: Interior Lot
Details
- Parcel number: 1204SW141st73170
- Special conditions: Owner Associate
Construction
Type & style
- Home type: SingleFamily
- Architectural style: Traditional
- Property subtype: Single Family Residence
Materials
- Brick & Frame
- Foundation: Slab
- Roof: Composition
Condition
- Year built: 2024
Details
- Builder name: Home Creations
- Warranty included: Yes
Utilities & green energy
- Utilities for property: Cable Available, Public
Community & HOA
HOA
- Has HOA: Yes
- Services included: Greenbelt, Pool, Recreation Facility
- HOA fee: $450 annually
Location
- Region: Oklahoma City
Financial & listing details
- Price per square foot: $184/sqft
- Tax assessed value: $499,454
- Annual tax amount: $7,350
- Date on market: 11/19/2024
- Electric utility on property: Yes
Price history
| Date | Event | Price |
|---|---|---|
| 5/12/2025 | Sold | $599,990$184/sqft |
Source:  MLSOK/OKCMAR as distributed by MLS GRID #1105615 Report a problem MLSOK/OKCMAR as distributed by MLS GRID #1105615 Report a problem | ||
| 3/3/2025 | Pending sale | $599,990$184/sqft |
Source: MLSOK/OKCMAR as distributed by MLS GRID #1105615 Report a problem | ||
| 2/27/2025 | Price change | $599,990+0.8%$184/sqft |
Source: MLSOK/OKCMAR as distributed by MLS GRID #1105615 Report a problem | ||
| 6/10/2024 | Pending sale | $595,288$182/sqft |
Source: MLSOK/OKCMAR as distributed by MLS GRID #1105615 Report a problem | ||
| 4/3/2024 | Listed for sale | $595,288$182/sqft |
Source: MLSOK/OKCMAR as distributed by MLS GRID #1105615 Report a problem | ||
| 4/3/2024 | Listing removed | -- |
Source: MLSOK/OKCMAR as distributed by MLS GRID #1092039 Report a problem | ||
| 3/25/2024 | Price change | $595,288+3.8%$182/sqft |
Source: MLSOK/OKCMAR as distributed by MLS GRID #1092039 Report a problem | ||
| 12/16/2023 | Listed for sale | $573,400$176/sqft |
Source: MLSOK/OKCMAR as distributed by MLS GRID #1092039 Report a problem | ||
Public tax history
| Year | Property taxes | Tax assessment |
|---|---|---|
| 2025 | $7,350 +11566.7% | $59,934 +11560.3% |
| 2024 | $63 | $514 |
| 2023 | $63 | $514 |
Find assessor info on the county website
Neighborhood: Brandywine
Nearby homes
- $3,336-- bd-- ba-- sqft1120 SW 139th St, Oklahoma City, OK 73170Off Market
- $378,3504 bd3 ba2k sqft1236 SW 139th St, Oklahoma City, OK 73170Sold
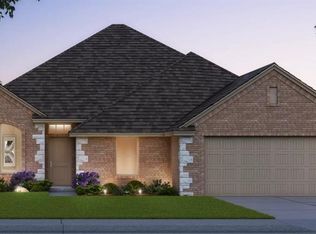
- $258,500-- bd-- ba-- sqft1116 SW 139th St, Oklahoma City, OK 73170Sold
- $339,9904 bd2 ba1.8k sqft1240 SW 139th St, Oklahoma City, OK 73170Sold

- $358,7744 bd2 ba1.8k sqft1232 SW 139th St, Oklahoma City, OK 73170Sold
- $324,9903 bd2 ba1.7k sqft1228 SW 139th St, Oklahoma City, OK 73170Sold
- $252,0003 bd2 ba1.3k sqft1108 SW 139th St, Oklahoma City, OK 73170Sold
- $442,6894 bd3 ba2.4k sqft1225 SW 139th St, Oklahoma City, OK 73170Sold
Nearby schools
GreatSchools rating
- 8/10Eastlake Elementary SchoolGrades: PK-6Distance: 0.5 mi
- 9/10Southridge Junior High SchoolGrades: 7-8Distance: 0.7 mi
- 7/10Southmoore High SchoolGrades: 9-12Distance: 1.7 mi
Schools provided by the listing agent
- Elementary: Eastlake ES
- Middle: Southridge JHS
- High: Southmoore HS
Source: MLSOK/OKCMAR as distributed by MLS GRID. This data may not be complete. We recommend contacting the local school district to confirm school assignments for this home.
Get a cash offer in 3 minutes
Find out how much your home could sell for in as little as 3 minutes with a no-obligation cash offer.
Estimated market value
$594,000
Get a cash offer in 3 minutes
Find out how much your home could sell for in as little as 3 minutes with a no-obligation cash offer.
Estimated market value
$594,000
- Oklahoma
- Cleveland County
- Oklahoma City
- 73170
- Brandywine
- 1204 SW 141st St
Nearby cities
Nearby neighborhoods
Nearby zip codes
Other Oklahoma City Topics
