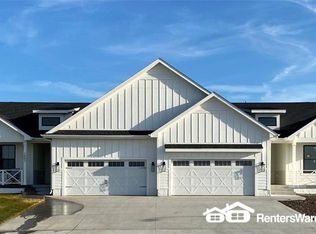

Newly built townhome in the Prairie Trail district in Ankeny. Welcome to this beautifully built townhome in the heart of The District. Within walking/biking distance to several stores, grocery stores, Dr offices, schools, theaters, restaurants, bars and so much more! This stunning home offers a spacious open floor plan perfect for entertaining or raising a family. This 1850 sq ft home features beautiful hardwood floors throughout, large natural light windows, and a 2-car garage. The centerpiece of the house is the kitchen, offering quartz countertops, all stainless steel appliances, plenty of cupboards and a pantry. The second level includes a spacious master bedroom with a walk-in closet and en-suite bathroom. The second level also offers 2 additional bedrooms and another full bathroom.
Discounted Deposit For Qualified Applicants!
Newly built home in the Prairie Trail district in Ankeny. Welcome to this beautifully built townhome in the heart of The District. Within walking/biking distance to several stores, grocery stores, Dr offices, schools, theaters, restaurants, bars and so much more! This stunning home offers a spacious open floor plan perfect for entertaining or raising a family. This 1850 sq ft home features beautiful hardwood floors throughout, large natural light windows, and a 2-car garage. The centerpiece of the house is the kitchen, offering quartz countertops, all stainless steel appliances, plenty of cupboards and a pantry. The second level includes a spacious master bedroom with a walk-in closet and en-suite bathroom. The second level also offers 2 additional bedrooms and another full bathroom.
House for rent
$2,195/moFees may apply
1204 SW Franklin Ln, Ankeny, IA 50023
3beds
1,850sqft
Price may not include required fees and charges. Learn more|
Single family residence
Available now
Cats, dogs OK
Air conditioner
In unit laundry
Garage parking
What's special
Spacious open floor planWalk-in closetLarge natural light windowsBeautiful hardwood floorsEn-suite bathroomStainless steel appliances
- 470 days |
- -- |
- -- |
Zillow last checked:
Listing updated:
Travel times

Let’s turn your rent into credit progress
Build credit history with every on-time payment and get credit for the payment you’re already making.
Facts & features
Interior
Bedrooms & bathrooms
- Bedrooms: 3
- Bathrooms: 3
- Full bathrooms: 2
- 1/2 bathrooms: 1
Cooling
- Air Conditioner
Appliances
- Included: Dishwasher, Dryer, Garbage Disposal, Microwave Oven, Range, Refrigerator, Washer
- Laundry: In Unit
Features
- Ceiling Fan(s), Kitchen Island, Pantry, Walk In Closet
- Flooring: Hardwood
- Windows: Window Coverings
Interior area
- Total interior livable area: 1,850 sqft
Property
Parking
- Parking features: Garage
- Has garage: Yes
- Details: Contact manager
Features
- Patio & porch: Patio
- Exterior features: Cat friendly, Climate control, Courtyard, Dog friendly, Double Sink Vanity, Double sink vanity, Handrails, Individual Climate Control, Linen closet, Mirrors, Pet friendly, Walk In Closet
Lot
- Features: Private
Details
- Additional structures: Garage(s)
- Parcel number: 18100211260021
Construction
Type & style
- Home type: SingleFamily
- Property subtype: Single Family Residence
Condition
- Year built: 2025
Community & HOA
Location
- Region: Ankeny
Financial & listing details
- Lease term: Contact For Details
Nearby apartments for rent

Price history
| Date | Event | Price |
|---|---|---|
| 9/4/2026 | Price change | $2,195-4.4%$1/sqft |
Source: Zillow Rentals Report a problem | ||
| 2/13/2026 | Price change | $2,295+12.2%$1/sqft |
Source: Zillow Rentals Report a problem | ||
| 10/9/2025 | Price change | $2,045-6.8%$1/sqft |
Source: Zillow Rentals Report a problem | ||
| 5/23/2025 | Listed for rent | $2,195$1/sqft |
Source: Zillow Rentals Report a problem | ||
Neighborhood: 50023
Nearby schools
GreatSchools rating
- 8/10Heritage ElementaryGrades: K-5Distance: 0.7 mi
- 7/10Southview Middle SchoolGrades: 8-9Distance: 0.3 mi
- 7/10Ankeny High SchoolGrades: 10-12Distance: 0.5 mi