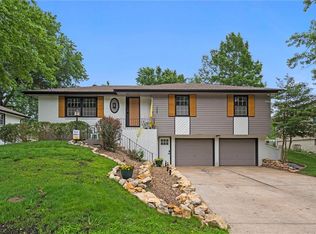
You Won't Want To Miss This REMARKABLE Remodel, Located In The Award Winning Blue Springs School District. What Once Was Old, Is Now, WOW! Fall In Love With This Timeless Brick Home That Has Been Modernized & Updated With Trendy Selections, Color Schemes & Accents Galore! 5 Star Curb Appeal & FABULOUS Location With Easy Access To The Major Highways, Plus Lots Of Close Restaurants, Shopping & BSSHS Right Down The Street !!
This Stunning Split Entry 3 Bedroom 2.5 Bath Remodel Sits On A Quiet Street With Nice Neighboring Homes & Features Open Concept Living At Its Finest! Spacious Living Room, Large Dining Room With A Sliding Glass Door To Access The Large Covered Deck, Leading To The Nice Sized Fully Fenced In Back Yard PLUS An Oversized Freshly Painted Shed, Updated Kitchen With Plenty Of Cabinet Space & Pantry, All Appliances Stay (INCLUDING REFRIGERATOR), All Bedrooms Are On The Main Level, Fully Finished Daylight Basement Including: A Large Entertainment Room/Rec Space, Fireplace, BONUS Kids Play Area Under The Stairs, Half Bathroom, Large Laundry Room With Built Ins & Gorgeous Modern Sliding Door For Entry, Plus Access To The 2 Car Garage! Too MUCH NEW To List--- Here Are Just A Few More To Mention For This MUST SEE Remodel - BRAND NEW HVAC, BRAND NEW WATER HEATER, Newer Roof Installed In Late 2019, New Hardware & Light Fixtures Throughout, Freshly Painted With A Trendy Color Scheme Inside & Out, Numerous Modern Accent Walls, Modernized Entryway, Shelving, Built Ins AND SO MUCH MORE!
Sold
Price Unknown
1204 SW Speas Dr, Blue Springs, MO 64014
3beds
1,963sqft
Single Family Residence
Built in 1968
9,289 Square Feet Lot
$314,300 Zestimate®
$--/sqft
$1,715 Estimated rent
Home value
$314,300
$299,000 - $330,000
$1,715/mo
Zestimate® history
Owner options
List your home for rent
$1,715/mo
Rent Zestimate®
Find your next renter with Zillow Rental Manager. Plus, with online applications, you can quickly screen prospective tenants – for free.
$1,715/mo
Rent Zestimate®
Refinance and save
Refinancing to a lower rate could help reduce your monthly payments and save thousands over the life of the loan.
Explore your selling options
Work with a Zillow partner agent
Leverage their expertise and Zillow's premium Showcase listings to get your home seen by more buyers.
Get startedList with your own agent
Get your home in front of millions of buyers by listing it on Zillow.
Learn how to do itSell it yourself
Take full control of how buyers see your home on Zillow by listing For Sale by Owner (FSBO).
List your homeWhat's special
Fully finished daylight basementLarge dining roomSliding glass doorLarge covered deckOpen concept livingAccents galoreLarge laundry room
Zillow last checked:
Listing updated:
Listed by:
Jennifer Moriarty 816-447-1347,
Realty Professionals Heartland
Bought with:
Scott Carroll, 2020012878
Van Noy Real Estate
Source: Heartland MLS as distributed by MLS GRID,MLS#: 2451656
Facts & features
Interior
Bedrooms & bathrooms
- Bedrooms: 3
- Bathrooms: 3
- Full bathrooms: 2
- 1/2 bathrooms: 1
Primary bedroom
- Features: Carpet, Ceiling Fan(s)
- Level: First
- Area: 156 Square Feet
- Dimensions: 13 x 12
Bedroom 2
- Features: Carpet, Ceiling Fan(s)
- Level: First
- Area: 121 Square Feet
- Dimensions: 11 x 11
Bedroom 3
- Features: All Carpet
- Level: First
- Area: 110 Square Feet
- Dimensions: 11 x 10
Primary bathroom
- Features: Built-in Features, Luxury Vinyl, Shower Only
- Level: First
- Area: 36 Square Feet
- Dimensions: 9 x 4
Bathroom 1
- Features: Built-in Features, Luxury Vinyl, Shower Over Tub
- Level: First
- Area: 56 Square Feet
- Dimensions: 8 x 7
Dining room
- Features: Luxury Vinyl
- Level: First
Family room
- Features: Ceiling Fan(s), Luxury Vinyl
- Level: First
- Area: 210 Square Feet
- Dimensions: 15 x 14
Half bath
- Features: Luxury Vinyl
- Level: Basement
- Area: 16 Square Feet
- Dimensions: 4 x 4
Kitchen
- Features: Built-in Features, Kitchen Island, Luxury Vinyl, Pantry
- Level: First
- Area: 132 Square Feet
- Dimensions: 12 x 11
Laundry
- Features: Built-in Features
- Level: Basement
- Area: 72 Square Feet
- Dimensions: 9 x 8
Other
- Features: Luxury Vinyl
- Level: Basement
- Area: 50 Square Feet
Recreation room
- Features: Fireplace, Vinyl
- Level: Basement
- Area: 390 Square Feet
- Dimensions: 26 x 15
Heating
- Forced Air
Cooling
- Electric
Appliances
- Included: Cooktop, Dishwasher, Disposal, Exhaust Fan, Refrigerator, Built-In Oven, Stainless Steel Appliance(s)
- Laundry: In Basement, Laundry Room
Features
- Ceiling Fan(s), Custom Cabinets, Kitchen Island, Pantry, Vaulted Ceiling(s), Walk-In Closet(s)
- Flooring: Carpet, Luxury Vinyl
- Windows: Window Coverings
- Basement: Daylight,Finished,Garage Entrance,Interior Entry
- Number of fireplaces: 1
- Fireplace features: Basement, Recreation Room
Interior area
- Total structure area: 1,963
- Total interior livable area: 1,963 sqft
- Finished area above ground: 1,363
- Finished area below ground: 600
Property
Parking
- Total spaces: 2
- Parking features: Attached, Garage Faces Front
- Attached garage spaces: 2
Features
- Patio & porch: Covered, Porch
- Fencing: Metal
Lot
- Size: 9,289 Square Feet
- Features: City Lot, Level
Details
- Additional structures: Outbuilding
- Parcel number: 41310060400000000
Construction
Type & style
- Home type: SingleFamily
- Architectural style: Traditional
- Property subtype: Single Family Residence
Materials
- Brick Trim, Wood Siding
- Roof: Composition
Condition
- Year built: 1968
Utilities & green energy
- Sewer: Public Sewer
- Water: Public
Community & HOA
Community
- Security: Smoke Detector(s)
- Subdivision: Blue Springs Manor South
HOA
- Has HOA: No
Location
- Region: Blue Springs
Financial & listing details
- Tax assessed value: $191,760
- Annual tax amount: $2,494
- Date on market: 8/31/2023
- Listing terms: Cash,Conventional,FHA,VA Loan
- Ownership: Private
- Road surface type: Paved
Price history
| Date | Event | Price |
|---|---|---|
| 10/27/2023 | Sold | -- |
Source:  Heartland MLS as distributed by MLS GRID #2451656 Report a problem Heartland MLS as distributed by MLS GRID #2451656 Report a problem | ||
| 9/10/2023 | Contingent | $304,500$155/sqft |
Source: Heartland MLS as distributed by MLS GRID #2451656 Report a problem | ||
| 8/31/2023 | Listed for sale | $304,500+71.1%$155/sqft |
Source: Heartland MLS as distributed by MLS GRID #2451656 Report a problem | ||
| 1/18/2020 | Sold | -- |
Source: Agent Provided Report a problem | ||
| 11/30/2019 | Pending sale | $178,000$91/sqft |
Source: ReeceNichols - East #2197888 Report a problem | ||
| 11/26/2019 | Listed for sale | $178,000$91/sqft |
Source: ReeceNichols - East #2197888 Report a problem | ||
Public tax history
| Year | Property taxes | Tax assessment |
|---|---|---|
| 2025 | $2,984 -3.6% | $36,435 -3.9% |
| 2024 | $3,094 +2% | $37,929 |
| 2023 | $3,035 +21.7% | $37,929 +37.7% |
| 2022 | $2,494 +0.1% | $27,550 |
| 2021 | $2,492 +16.3% | $27,550 +14.3% |
| 2020 | $2,144 +3.4% | $24,104 |
| 2019 | $2,072 | $24,104 +14.9% |
| 2018 | $2,072 +8% | $20,978 |
| 2017 | $1,918 +7% | $20,978 +4.1% |
| 2016 | $1,793 +1.8% | $20,155 +2% |
| 2014 | $1,761 -7.6% | $19,760 |
| 2013 | $1,906 +0.1% | $19,760 -8.1% |
| 2012 | $1,905 +0.3% | $21,510 |
| 2011 | $1,899 +1.8% | $21,510 |
| 2010 | $1,865 -5.7% | $21,510 |
| 2009 | $1,977 +1.8% | $21,510 -6% |
| 2008 | $1,941 -0.4% | $22,882 |
| 2007 | $1,949 +0% | $22,882 |
| 2006 | $1,948 +13.9% | $22,882 |
| 2005 | $1,711 -0.1% | $22,882 +15% |
| 2004 | $1,713 +24% | $19,897 |
| 2003 | $1,381 +5.3% | $19,897 +15% |
| 2002 | $1,312 +6.1% | $17,303 |
| 2001 | $1,237 | $17,303 |
Find assessor info on the county website
Neighborhood: 64014
Nearby homes
- $--3 bd2 ba1.6k sqft1208 SW Speas Dr, Blue Springs, MO 64014Sold
- $268,1003 bd2 ba1.3k sqft1200 SW Speas Dr, Blue Springs, MO 64014Off Market
- $249,2003 bd1 ba1.3k sqft1200 Speas Dr, Blue Springs, MO 64014Off Market
- $231,4003 bd1 ba1.2k sqft104 SE Victor Dr, Blue Springs, MO 64014Off Market
- $247,6003 bd2 ba1.4k sqft1212 SW Speas Dr, Blue Springs, MO 64014Off Market
- $233,2003 bd1 ba1k sqft1205 S Ward Pkwy, Blue Springs, MO 64014Off Market
- $248,8003 bd1 ba1.4k sqft201 SW Queens Ln, Blue Springs, MO 64014Off Market
- $209,0003 bd1 ba964 sqft1209 S Ward Pkwy, Blue Springs, MO 64014Off Market
Nearby schools
GreatSchools rating
- 6/10William Bryant Elementary SchoolGrades: K-5Distance: 0.6 mi
- 7/10Moreland Ridge Middle SchoolGrades: 6-8Distance: 1.5 mi
- 8/10Blue Springs South High SchoolGrades: 9-12Distance: 0.7 mi
Schools provided by the listing agent
- Elementary: William Bryant
- Middle: Moreland Ridge
- High: Blue Springs South
Source: Heartland MLS as distributed by MLS GRID. This data may not be complete. We recommend contacting the local school district to confirm school assignments for this home.
Get a cash offer in 3 minutes
Find out how much your home could sell for in as little as 3 minutes with a no-obligation cash offer.
Estimated market value
$314,300
Get a cash offer in 3 minutes
Find out how much your home could sell for in as little as 3 minutes with a no-obligation cash offer.
Estimated market value
$314,300
- Missouri
- Jackson County
- Blue Springs
- 64014
- 1204 SW Speas Dr
Nearby cities
Nearby zip codes
Other Blue Springs Topics
