Windham Bridge condominiums are located in Hartville, Ohio. The association includes 54 condo units. Thirteen buildings consist of four units, and one building is a duplex. Each unit has a one-floor plan and a full basement. The condominiums are within a few minutes drive to the Lake YMCA, the Lake Community Branch of the Stark County Library, various restaurants, retail merchants, and of course, the famous Hartville Marketplace and Flea Market. A Fabulous ranch style condo with many upgrades and remodeling, including New Kitchen appliances, flooring thru-out, new hot water tank and more….ONE floor living at its finest.
Closed
$299,000
1204 Saint Abigail St SW, Hartville, OH 44632
3beds
1,855sqft
Condominium
Built in 2005
-- sqft lot
$330,400 Zestimate®
$161/sqft
$1,932 Estimated rent
Home value
$330,400
$314,000 - $347,000
$1,932/mo
Zestimate® history
Owner options
List your home for rent
$1,932/mo
Rent Zestimate®
Find your next renter with Zillow Rental Manager. Plus, with online applications, you can quickly screen prospective tenants – for free.
$1,932/mo
Rent Zestimate®
Refinance and save
$6,763/mo
Est. payment
Refinancing to a lower rate could help reduce your monthly payments and save thousands over the life of the loan.
$6,763/mo
Est. payment
Explore your selling options
Work with a Zillow partner agent
Leverage their expertise and Zillow's premium Showcase listings to get your home seen by more buyers.
Get startedList with your own agent
Get your home in front of millions of buyers by listing it on Zillow.
Learn how to do itSell it yourself
Take full control of how buyers see your home on Zillow by listing For Sale by Owner (FSBO).
List your homeWhat's special
Zillow last checked:
Listing updated:
Listed by:
Greg Stearn 330-418-1212 sales@teamstearn.com,
RE/MAX Trends Realty
Bought with:
Greg Stearn, 2014001702
RE/MAX Trends Realty
Source: MLS Now,MLS#: 5136760 Originating MLS: Akron Cleveland Association of REALTORS
Originating MLS: Akron Cleveland Association of REALTORSFacts & features
Interior
Bedrooms & bathrooms
- Bedrooms: 3
- Bathrooms: 2
- Full bathrooms: 2
- Main level bathrooms: 2
- Main level bedrooms: 3
Primary bedroom
- Description: Flooring: Carpet
- Features: Vaulted Ceiling(s)
- Level: First
- Dimensions: 15 x 12
Bedroom
- Description: Flooring: Carpet
- Level: First
- Dimensions: 12 x 11
Bedroom
- Description: Flooring: Carpet
- Level: First
- Dimensions: 12 x 11
Primary bathroom
- Description: Flooring: Ceramic Tile
- Features: Walk-In Closet(s)
- Level: First
- Dimensions: 12 x 9
Bathroom
- Description: Flooring: Ceramic Tile
- Level: First
- Dimensions: 9 x 5
Eat in kitchen
- Description: Flooring: Ceramic Tile,Luxury Vinyl Tile
- Level: First
- Dimensions: 19 x 15
Laundry
- Description: Flooring: Ceramic Tile
- Level: First
- Dimensions: 8 x 6
Living room
- Description: Flooring: Carpet
- Features: Fireplace, Vaulted Ceiling(s)
- Level: First
- Dimensions: 20 x 15
Office
- Description: Flooring: Concrete
- Level: Basement
- Dimensions: 15 x 10
Sunroom
- Description: Flooring: Carpet
- Level: First
- Dimensions: 12 x 11
Heating
- Forced Air, Gas
Cooling
- Central Air, Ceiling Fan(s)
Appliances
- Included: Dishwasher, Disposal, Range, Refrigerator
- Laundry: Main Level, Laundry Tub, Sink
Features
- Basement: Concrete,Partially Finished,Storage Space
- Number of fireplaces: 1
Interior area
- Total structure area: 1,855
- Total interior livable area: 1,855 sqft
- Finished area above ground: 1,655
- Finished area below ground: 200
Property
Parking
- Total spaces: 2
- Parking features: Garage, Garage Door Opener
- Garage spaces: 2
Features
- Levels: One
- Stories: 1
Lot
- Size: 9.76 Acres
Details
- Parcel number: 02313959
Construction
Type & style
- Home type: Condo
- Architectural style: Ranch
- Property subtype: Condominium
Materials
- Brick, Vinyl Siding
- Roof: Asphalt
Condition
- Year built: 2005
Utilities & green energy
- Sewer: Public Sewer
- Water: Public
Community & HOA
Community
- Subdivision: Windham Bridge Condo
HOA
- Has HOA: Yes
- Services included: Association Management, Maintenance Grounds, Roof, Snow Removal, Trash
- HOA fee: $4,812 annually
- HOA name: Windham Bridge
Location
- Region: Hartville
Financial & listing details
- Price per square foot: $161/sqft
- Tax assessed value: $281,000
- Annual tax amount: $3,646
- Date on market: 7/13/2025
- Cumulative days on market: 3 days
Price history
| Date | Event | Price |
|---|---|---|
| 8/25/2025 | Sold | $299,000-0.3%$161/sqft |
Source:  MLS Now #5136760 Report a problem MLS Now #5136760 Report a problem | ||
| 7/16/2025 | Pending sale | $299,900$162/sqft |
Source: MLS Now #5136760 Report a problem | ||
| 7/13/2025 | Listed for sale | $299,900+22.4%$162/sqft |
Source: MLS Now #5136760 Report a problem | ||
| 4/12/2021 | Sold | $245,000+29%$132/sqft |
Source: Public Record Report a problem | ||
| 4/4/2006 | Sold | $189,900$102/sqft |
Source: Public Record Report a problem | ||
Public tax history
| Year | Property taxes | Tax assessment |
|---|---|---|
| 2024 | $3,852 +19.2% | $98,350 +37.7% |
| 2023 | $3,232 -0.4% | $71,440 |
| 2022 | $3,244 +18% | $71,440 |
| 2021 | $2,750 +0.8% | $71,440 +12.4% |
| 2020 | $2,727 | $63,560 |
| 2019 | $2,727 | $63,560 |
| 2018 | $2,727 +1.5% | $63,560 +8.9% |
| 2017 | $2,685 -3% | $58,380 -2.3% |
| 2016 | $2,768 +0.1% | $59,780 |
| 2015 | $2,765 | $59,780 -3.5% |
| 2014 | $2,765 +92.5% | $61,950 -1.4% |
| 2013 | $1,436 | $62,830 |
| 2012 | -- | $62,830 -4.6% |
| 2011 | -- | $65,840 -4.6% |
| 2010 | -- | $69,030 |
| 2009 | $2,926 +5.7% | -- |
| 2008 | $2,768 +0.6% | -- |
| 2007 | $2,752 +34300% | -- |
| 2005 | $8 | -- |
Find assessor info on the county website
Neighborhood: 44632
Nearby homes
- $324,0003 bd2 ba1.6k sqft1200 Saint Abigail St SW, Hartville, OH 44632Off Market
- $331,4003 bd2 ba1.6k sqft1206 Saint Abigail St SW, Hartville, OH 44632Off Market
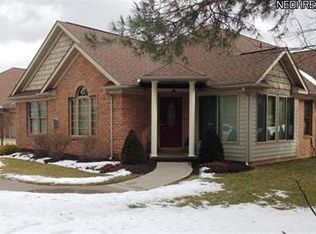
- $337,3002 bd3 ba1.6k sqft1202 Saint Abigail St SW, Hartville, OH 44632Off Market
- $336,4003 bd2 ba1.6k sqft1214 Saint Abigail St SW, Hartville, OH 44632Off Market
- $305,2003 bd2 ba1.6k sqft1216 Saint Abigail St SW, Hartville, OH 44632Off Market
- $339,7003 bd3 ba1.6k sqft1190 Saint Abigail St SW, Hartville, OH 44632Off Market
- $325,0003 bd2 ba1.7k sqft1218 Saint Abigail St SW, Hartville, OH 44632Off Market
- $332,6003 bd2 ba1.6k sqft1192 Saint Abigail St SW, Hartville, OH 44632Off Market
Nearby schools
GreatSchools rating
- 8/10Lake Elementary SchoolGrades: 2-6Distance: 0.9 mi
- 8/10Lake High SchoolGrades: 7-12Distance: 0.5 mi
- NALake Primary SchoolGrades: K-1Distance: 2.9 mi
Schools provided by the listing agent
- District: Lake LSD Stark- 7606
Source: MLS Now. This data may not be complete. We recommend contacting the local school district to confirm school assignments for this home.
Get a cash offer in 3 minutes
Find out how much your home could sell for in as little as 3 minutes with a no-obligation cash offer.
Estimated market value
$330,400
Get a cash offer in 3 minutes
Find out how much your home could sell for in as little as 3 minutes with a no-obligation cash offer.
Estimated market value
$330,400
- Ohio
- Stark County
- Hartville
- 44632
- 1204 Saint Abigail St SW
Nearby cities
Nearby zip codes
Other Hartville Topics
