1204 St. Andrews Dr is all about EASY LIVING at the Villas on the Green & you will LOVE IT! Bordering the Washington Golf Club this community offers a pool, clubhouse (w/gym), gazebo w/ water feature, beautiful green space/landscaping & more! Located in South Strabane & minutes to EVERYTHING Washington! You are greeted by a fenced concrete patio that leads you to the front door. Step inside to the tiled entry..you will immediately appreciate the open floor plan w/ updated pergo flooring. The cathedral living room is completely open to the dining area & white kitchen w/ breakfast bar, built-in pantry closet, new appliances & so much cabinet & counter space. Conveniently off the kitchen-private laundry room w/washtub & cabinetry + access to the 2 car garage (w/ storage shelving & attic access). The main floor is complete w/ a 1/2 bath, primary bed w/ full ensuite & 8x6 walk-in closet, 2nd bed w/ 5x5 walk-in. Upstairs: 21x16 3rd bed/BONUS room w/ full bath & walk-in closet (9x5)*MUST SEE*
Sold for $320,000
$320,000
1204 Saint Andrews Dr, Washington, PA 15301
3beds
1,865sqft
Condominium
Built in 2005
-- sqft lot
$323,700 Zestimate®
$172/sqft
$2,208 Estimated rent
Home value
$323,700
$285,000 - $369,000
$2,208/mo
Zestimate® history
Owner options
List your home for rent
$2,208/mo
Rent Zestimate®
Find your next renter with Zillow Rental Manager. Plus, with online applications, you can quickly screen prospective tenants – for free.
$2,208/mo
Rent Zestimate®
Refinance and save
$2,482/mo
Est. payment
Refinancing to a lower rate could help reduce your monthly payments and save thousands over the life of the loan.
$2,482/mo
Est. payment
Explore your selling options
Work with a Zillow partner agent
Leverage their expertise and Zillow's premium Showcase listings to get your home seen by more buyers.
Get startedList with your own agent
Get your home in front of millions of buyers by listing it on Zillow.
Learn how to do itSell it yourself
Take full control of how buyers see your home on Zillow by listing For Sale by Owner (FSBO).
List your homeWhat's special
Private laundry roomOpen floor planNew appliancesBuilt-in pantry closetCommunity offers a pool
Zillow last checked:
Listing updated:
Listed by:
Jeff Selvoski 888-397-7352,
EXP REALTY LLC
Bought with:
Jennifer Hoberman, RS341320
RE/MAX SELECT REALTY
Source: WPMLS,MLS#: 1699141 Originating MLS: West Penn Multi-List
Originating MLS: West Penn Multi-ListFacts & features
Interior
Bedrooms & bathrooms
- Bedrooms: 3
- Bathrooms: 3
- Full bathrooms: 2
- 1/2 bathrooms: 1
Primary bedroom
- Level: Main
- Dimensions: 14x14
Bedroom 2
- Level: Main
- Dimensions: 10x14
Bedroom 3
- Level: Upper
- Dimensions: 21x16
Dining room
- Level: Main
- Dimensions: 11x11
Entry foyer
- Level: Main
- Dimensions: 6x5
Kitchen
- Level: Main
- Dimensions: 15x11
Laundry
- Level: Main
- Dimensions: 8x5
Living room
- Level: Main
- Dimensions: 15x14
Heating
- Forced Air, Gas
Cooling
- Central Air
Appliances
- Included: Some Electric Appliances, Dryer, Dishwasher, Disposal, Microwave, Refrigerator, Stove, Washer
Features
- Kitchen Island, Pantry, Window Treatments
- Flooring: Laminate, Tile, Carpet
- Windows: Screens, Window Treatments
- Has basement: No
Interior area
- Total structure area: 1,865
- Total interior livable area: 1,865 sqft
Property
Parking
- Total spaces: 2
- Parking features: Attached, Garage, Garage Door Opener
- Has attached garage: Yes
Features
- Levels: One and One Half
- Stories: 1.5
- Pool features: Pool
Details
- Parcel number: 6000030000004702B
Construction
Type & style
- Home type: Condo
- Architectural style: Contemporary
- Property subtype: Condominium
Materials
- Stone, Vinyl Siding
- Roof: Asbestos Shingle
Condition
- Resale
- Year built: 2005
Utilities & green energy
- Sewer: Public Sewer
- Water: Public
Community & HOA
Community
- Features: Public Transportation
- Subdivision: Villas on the Green
HOA
- Has HOA: Yes
- HOA fee: $391 monthly
Location
- Region: Washington
Financial & listing details
- Price per square foot: $172/sqft
- Tax assessed value: $213,100
- Annual tax amount: $4,366
- Date on market: 5/1/2025
Price history
| Date | Event | Price |
|---|---|---|
| 8/18/2025 | Sold | $320,000-1.5%$172/sqft |
Source:  WPMLS #1699141 Report a problem WPMLS #1699141 Report a problem | ||
| 8/18/2025 | Pending sale | $324,900$174/sqft |
Source: WPMLS #1699141 Report a problem | ||
| 7/23/2025 | Contingent | $324,900$174/sqft |
Source: WPMLS #1699141 Report a problem | ||
| 6/26/2025 | Price change | $324,900-1.5%$174/sqft |
Source: WPMLS #1699141 Report a problem | ||
| 5/30/2025 | Price change | $329,900-2.9%$177/sqft |
Source: WPMLS #1699141 Report a problem | ||
| 5/1/2025 | Listed for sale | $339,900+51.1%$182/sqft |
Source: WPMLS #1699141 Report a problem | ||
| 3/19/2019 | Sold | $225,000$121/sqft |
Source: WPMLS #1382200 Report a problem | ||
| 2/27/2019 | Pending sale | $225,000$121/sqft |
Source: VINTAGE REAL ESTATE LLC #1382200 Report a problem | ||
| 2/26/2019 | Listed for sale | $225,000+9.8%$121/sqft |
Source: VINTAGE REAL ESTATE LLC #1382200 Report a problem | ||
| 1/31/2013 | Sold | $205,000-4.6%$110/sqft |
Source: WPMLS #938611 Report a problem | ||
| 10/26/2012 | Listed for sale | $214,850$115/sqft |
Source: Pittsburgh South Realty LP #938611 Report a problem | ||
Public tax history
| Year | Property taxes | Tax assessment |
|---|---|---|
| 2025 | $4,366 +5.1% | $213,100 |
| 2024 | $4,153 | $213,100 |
| 2023 | $4,153 +11.8% | $213,100 |
| 2022 | $3,714 | $213,100 |
| 2021 | $3,714 +1.5% | $213,100 |
| 2020 | $3,661 +741.2% | $213,100 +19% |
| 2018 | $435 +1348.3% | $179,100 |
| 2017 | $30 | $179,100 +517.6% |
| 2016 | -- | $28,999 |
| 2015 | -- | $28,999 |
| 2014 | $722 | $28,999 |
| 2013 | $722 | $28,999 |
| 2012 | -- | $28,999 |
| 2011 | -- | $28,999 |
| 2010 | -- | $28,999 |
| 2009 | -- | $28,999 |
| 2008 | -- | $28,999 |
| 2007 | -- | $28,999 |
| 2006 | -- | $28,999 |
Find assessor info on the county website
Neighborhood: 15301
Nearby homes
- $290,0002 bd2 ba1.2k sqft1202 Saint Andrews Dr, Washington, PA 15301Off Market
- $295,7002 bd2 ba1.1k sqft1208 Saint Andrews Dr, Washington, PA 15301Off Market
- $340,3003 bd2 ba1.6k sqft1206 Saint Andrews Dr, Washington, PA 15301Off Market
- $330,0003 bd3 ba1.5k sqft1004 Saint Andrews Dr, Washington, PA 15301Sold
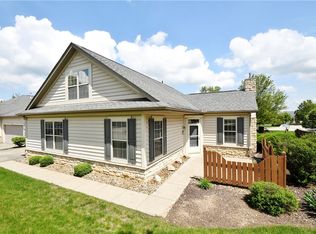
- $315,0002 bd2 ba1.2k sqft1008 Saint Andrews Dr, Washington, PA 15301Sold
- $286,0002 bd2 ba1.1k sqft1402 Saint Andrews Dr, Washington, PA 15301Off Market
- $312,5002 bd2 ba1.1k sqft1002 Saint Andrews Dr, Washington, PA 15301Off Market
- $326,6003 bd2 ba1.6k sqft1404 Saint Andrews Dr, Washington, PA 15301Off Market
Nearby schools
GreatSchools rating
- 10/10Trinity East El SchoolGrades: K-3Distance: 1.9 mi
- 5/10Trinity Middle SchoolGrades: 6-8Distance: 4.1 mi
- 8/10Trinity Senior High SchoolGrades: 9-12Distance: 2.9 mi
Schools provided by the listing agent
- District: Trinity Area
Source: WPMLS. This data may not be complete. We recommend contacting the local school district to confirm school assignments for this home.


Get pre-qualified for a loan
At Zillow Home Loans, we can pre-qualify you in as little as 5 minutes with no impact to your credit score.An equal housing lender. NMLS #10287.
Sell for more on Zillow
Get a Zillow Showcase℠ listing at no additional cost and you could sell for .
$323,700
2% more
+$6,474
With Zillow Showcase(estimated)
$330,174
- Pennsylvania
- Washington County
- Washington
- 15301
- 1204 Saint Andrews Dr
Nearby cities
Nearby neighborhoods
Nearby zip codes
Other Washington Topics
