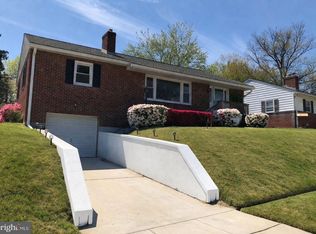
Come and see this Beautiful split-level home showcasing 3 bedrooms and full renovated bathrooms with a spacious basement area and an entertainment area , in a desirable neighborhood. The Home updated interior showcases all modern finishes is amazing functionality and a Complete open floor plan and modern finishes that will wow you the minute you walk through the door. The bathrooms have been tastefully refreshed modernizing this home. Freshly painted throughout new carpet, New hardwood flooring throughout. Custom kitchen with quartz countertops, and stainless-steel appliances offers maximum versatility and functionality. The lower-level Is great for extra space , entertainment for the outdoors areas..Close to restaurants and shopping and convenience to major routes, restaurants, and entertainment. Schedule to see this home asap.
For sale
Price cut: $900 (7/15)
$449,000
1204 Saint Andrews Way, Baltimore, MD 21239
4beds
2,396sqft
Single Family Residence
Built in 1955
9,555 Square Feet Lot
$448,800 Zestimate®
$187/sqft
$-- HOA
What's special
Entertainment areaModern finishesFreshly painted throughoutUpdated interiorNew hardwood flooring throughoutSpacious basement areaNew carpet
- 66 days |
- 1,162 |
- 96 |
Zillow last checked:
Listing updated:
Listed by:
Alda Lourenco 240-350-8701,
RE/MAX Realty Group 301-258-7757
Source: Bright MLS,MLS#: MDBC2167202
Facts & features
Interior
Bedrooms & bathrooms
- Bedrooms: 4
- Bathrooms: 3
- Full bathrooms: 3
Basement
- Area: 400
Heating
- Central, Electric
Cooling
- Central Air, Electric
Appliances
- Included: Dishwasher, Disposal, Dryer, Microwave, Refrigerator, Cooktop, Washer, Electric Water Heater
Features
- Flooring: Ceramic Tile, Hardwood
- Basement: Connecting Stairway,Front Entrance,Finished,Heated,Improved,Space For Rooms
- Number of fireplaces: 1
Interior area
- Total structure area: 2,396
- Total interior livable area: 2,396 sqft
- Finished area above ground: 1,996
- Finished area below ground: 400
Property
Parking
- Total spaces: 2
- Parking features: Driveway
- Uncovered spaces: 2
Accessibility
- Accessibility features: None
Features
- Levels: Two
- Stories: 2
- Patio & porch: Deck, Patio
- Pool features: None
Lot
- Size: 9,555 Square Feet
- Dimensions: 1.00 x
Details
- Additional structures: Above Grade, Below Grade
- Parcel number: 04090913753640
- Zoning: R1
- Special conditions: Standard
Construction
Type & style
- Home type: SingleFamily
- Architectural style: Ranch/Rambler,Raised Ranch/Rambler
- Property subtype: Single Family Residence
Materials
- Brick, Shingle Siding
- Foundation: Block, Brick/Mortar
- Roof: Shingle
Condition
- New construction: No
- Year built: 1955
Utilities & green energy
- Sewer: Public Sewer
- Water: Public
Community & HOA
Community
- Subdivision: Glendale
HOA
- Has HOA: No
Location
- Region: Baltimore
Financial & listing details
- Price per square foot: $187/sqft
- Tax assessed value: $310,467
- Annual tax amount: $3,670
- Date on market: 6/18/2026
- Listing agreement: Exclusive Right To Sell
- Listing terms: Cash,Conventional,FHA,USDA Loan,VA Loan
- Ownership: Fee Simple
Estimated market value
$448,800
$426,000 - $471,000
$3,268/mo
Price history
| Date | Event | Price |
|---|---|---|
| 7/15/2026 | Price change | $449,000-0.2%$187/sqft |
Source:  Bright MLS #MDBC2167202 Report a problem Bright MLS #MDBC2167202 Report a problem | ||
| 7/9/2026 | Price change | $449,900-3.2%$188/sqft |
Source: Bright MLS #MDBC2167202 Report a problem | ||
| 7/7/2026 | Pending sale | $465,000+3.6%$194/sqft |
Source: Bright MLS #MDBC2167202 Report a problem | ||
| 6/18/2026 | Listed for sale | $449,000-6.4%$187/sqft |
Source: Bright MLS #MDBC2167202 Report a problem | ||
| 6/1/2026 | Listing removed | $479,900$200/sqft |
Source: Bright MLS #MDBC2147220 Report a problem | ||
| 4/15/2026 | Price change | $479,900-4%$200/sqft |
Source: Bright MLS #MDBC2147220 Report a problem | ||
| 2/27/2026 | Price change | $499,900-3.8%$209/sqft |
Source: Bright MLS #MDBC2147220 Report a problem | ||
| 2/15/2026 | Price change | $519,900-3.7%$217/sqft |
Source: Bright MLS #MDBC2147220 Report a problem | ||
| 12/13/2025 | Price change | $539,900-1.8%$225/sqft |
Source: Bright MLS #MDBC2147220 Report a problem | ||
| 12/3/2025 | Listed for sale | $549,900+76.8%$230/sqft |
Source: Bright MLS #MDBC2147220 Report a problem | ||
| 4/3/2025 | Sold | $311,000+30.7%$130/sqft |
Source: Public Record Report a problem | ||
| 12/2/2010 | Sold | $238,000$99/sqft |
Source: Public Record Report a problem | ||
Public tax history
| Year | Property taxes | Tax assessment |
|---|---|---|
| 2025 | $4,703 +35.9% | $302,800 +6% |
| 2024 | $3,461 +6.4% | $285,533 +6.4% |
| 2023 | $3,251 +6.9% | $268,267 +6.9% |
| 2022 | $3,042 +2.5% | $251,000 +2.5% |
| 2021 | $2,968 +2.6% | $244,900 +2.6% |
| 2020 | $2,894 +2.6% | $238,800 +2.6% |
| 2019 | $2,820 +0.7% | $232,700 +0.7% |
| 2018 | $2,801 +0.7% | $231,067 +0.7% |
| 2017 | $2,781 -15.6% | $229,433 +0.7% |
| 2016 | $3,295 | $227,800 |
| 2015 | $3,295 | $227,800 |
| 2014 | $3,295 | $227,800 -8.2% |
| 2013 | -- | $248,200 |
| 2012 | -- | $248,200 |
| 2011 | -- | $248,200 -7.4% |
| 2010 | -- | $268,130 +12.1% |
| 2009 | -- | $239,086 +12.9% |
| 2008 | -- | $211,796 +17% |
| 2007 | -- | $181,000 +11.9% |
| 2006 | -- | $161,806 +13.5% |
| 2005 | -- | $142,613 +15.6% |
| 2004 | -- | $123,420 |
| 2003 | -- | $123,420 |
| 2002 | -- | $123,420 -4.2% |
| 2001 | -- | $128,800 |
Find assessor info on the county website
Monthly payment
Est. payment
Payment breakdown
Explore the cost of this home by adjusting the details. Changes won't be saved.Climate risks
Neighborhood: 21239
Nearby schools
GreatSchools rating
- 2/10Halstead AcademyGrades: PK-5Distance: 1 mi
- 3/10Loch Raven Technical AcademyGrades: 6-8Distance: 0.9 mi
- 8/10Towson High Law & Public PolicyGrades: 9-12Distance: 0.9 mi
Schools provided by the listing agent
- District: Baltimore County Public Schools
Source: Bright MLS. This data may not be complete. We recommend contacting the local school district to confirm school assignments for this home.
- $396,7003 bd2 ba1.9k sqft1206 Saint Andrews Way, Baltimore, MD 21239Off Market

- $358,600-- bd1 ba2k sqft1202 Saint Andrews Way, Baltimore, MD 21239Off Market
- $334,4002 bd1 ba1.8k sqft1208 Saint Andrews Way, Baltimore, MD 21239Off Market
- $370,200-- bd1 ba2.3k sqft1200 Saint Andrews Way, Baltimore, MD 21239Off Market
- $447,1004 bd2 ba2k sqft1207 Saint Andrews Way, Baltimore, MD 21239Off Market
- $--4 bd2 ba-- sqft1207 Saint Andrews Way #4, Baltimore, MD 21239Off Market
- $232,2001 bd1 ba1.2k sqft1207 Saint Andrews Way #BASEMENT, Baltimore, MD 21239Off Market
- $341,4003 bd2 ba1.2k sqft1205 Saint Andrews Way, Baltimore, MD 21239Off Market
A local agent can set up tours, give advice and negotiate with sellers.
Similar homes
- $410,0003 bd2 ba2.1k sqft1309 Highland Dr, Baltimore, MD 21239For Sale
 MLS ID #MDBC2157182, Carmen Prather, RE/MAX Excellence Realty. Bright MLS
 - $499,0004 bd2 ba1.8k sqft6401 Sharon Rd, Baltimore, MD 21239For Sale
 MLS ID #MDBC2168312, Kevin Bobrow, The Cornerstone Agency, LLC. Bright MLS
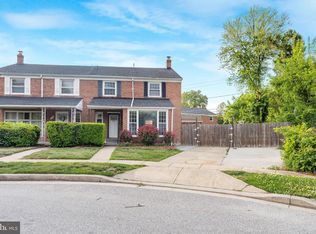
 - $365,0005 bd3 ba1.6k sqft1302 Crownfield Ct, Baltimore, MD 21239For Sale
 MLS ID #MDBC2163054, Douglas Reyes, Smart Realty, LLC. Bright MLS
 - $449,9004 bd2 ba1.6k sqft74 Northwood Dr, Lutherville Timonium, MD 21093For Sale
 MLS ID #MDBC2167352, R.J. Breeden, Berkshire Hathaway HomeServices Homesale Realty. Bright MLS
 - $475,0003 bd2 ba1.2k sqft803 W Joppa Rd, Baltimore, MD 21204For SaleMLS ID #MDBC2169270, JJ Legambi, Corner House Realty. Bright MLS
- $474,9005 bd4 ba3.4k sqft711 Woodbourne Ave, Baltimore, MD 21212For SaleMLS ID #MDBA2224684, Jael Thomas, Pearson Smith Realty, LLC. Bright MLS
- $479,9004 bd3 ba1.9k sqft3709 Red Berry Way, Baltimore, MD 21236For SaleMLS ID #MDBC2169346, PETE WONG, LPT Realty, LLC. Bright MLS
- $424,9004 bd4 ba2.2k sqft3818 Fernhill Ave, Baltimore, MD 21215For SaleMLS ID #MDBA2228014, Missy Conway, Conway Real Estate. Bright MLS
- $439,9994 bd4 ba2.1k sqft4307 Miami Pl, Baltimore, MD 21207For SaleMLS ID #MDBA2227956, Juwan Richardson, Keller Williams Legacy. Bright MLS
- $599,0005 bd4 ba2.6k sqft12 Jacobo Ln, Baltimore, MD 21286For SaleMLS ID #MDBC2160420, Jasmin Lawrence, Cummings & Co. Realtors. Bright MLS
- $399,0005 bd4 ba2.3k sqft3710 Southern Ave, Baltimore, MD 21206For SaleMLS ID #MDBA2224816, Jeremy McDonough, Mr. Lister Realty. Bright MLS
- $399,9993 bd2 ba2k sqft4219 Fullerton Ave, Baltimore, MD 21236For SaleMLS ID #MDBC2172986, Gavin Cosgrove, LPT Realty, LLC. Bright MLS
- $425,0004 bd2 ba1.7k sqft2801 Joplea Ave, Baltimore, MD 21225For SaleMLS ID #MDBA2226638, Jim Schaecher, Keller Williams Flagship. Bright MLS
- $368,9994 bd2 ba1.8k sqft9405 Thornewood Ct, Baltimore, MD 21234For SaleMLS ID #MDBC2167986, DIPENDRA BHATTARAI, Ghimire Homes. Bright MLS
- $349,9004 bd2 ba2.1k sqft2614 Matthews Dr, Baltimore, MD 21234For SaleMLS ID #MDBC2170680, PETE WONG, LPT Realty, LLC. Bright MLS
- $550,0003 bd3 ba2k sqft1620 Alston Rd, Baltimore, MD 21204For SaleMLS ID #MDBC2166472, Kim Barton, Keller Williams Legacy. Bright MLS
- $364,9994 bd2 ba1.9k sqft2307 Harford Hills Rd, Parkville, MD 21234For SaleMLS ID #MDBC2167704, Gabriella Vidro, Douglas Realty, LLC. Bright MLS
- $430,0004 bd3 ba1.3k sqftNone Available, Phoenix, MD 21131For SaleMLS ID #MDBC2166786, Lee Tessier, EXP Realty, LLC. Bright MLS
- $350,0004 bd3 ba1.5k sqft2524 Glencoe Rd, Baltimore, MD 21234For SaleMLS ID #MDBA2222298, Matthew Pivec, Kelly and Co Realty, LLC. Bright MLS
- $424,9006 bd2 ba2k sqft1011 Somerset Dr, Glen Burnie, MD 21061For SaleMLS ID #MDAA2154806, Elaina Bellas, LPT Realty, LLC. Bright MLS
