Penthouse Duplex with Private Outdoor Space, Rooftop Deck & Skyline Views in the Heart of Crown Heights
Welcome to Unit 4R at 1204 St. Marks Avenue—a sun-drenched, move-in-ready 2-bedroom, 2-bathroom duplex penthouse condo with exceptional private outdoor space, located in Crown Heights, Brooklyn. This top-floor gem offers 1,067 square feet of thoughtfully designed living space, complete with a private balcony and an expansive rooftop deck offering unobstructed views of the Manhattan skyline.
Inside, the home features a bright and airy open-concept layout filled with natural light, wide-plank oak hardwood floors, Pella city-quiet windows, central air conditioning, and the modern convenience of an in-unit washer and dryer. The sleek, contemporary kitchen is ideal for cooking and entertaining, outfitted with Quartz countertops, Samsung stainless steel appliances, a matte tile backsplash, and custom cabinetry. A walk-in pantry and built-in storage under the stairs enhance everyday functionality.
The king-sized primary bedroom is a serene retreat, featuring a custom walk-in closet and a spa-inspired en-suite bathroom with Delta fixtures and sophisticated modern finishes. The spacious second bedroom provides flexible use as a home office, guest room, or nursery, easily adapting to your lifestyle needs.
This home truly shines when it comes to outdoor living. Start your day with coffee on your private balcony, then head upstairs to unwind or entertain on your expansive rooftop deck—perfect for al fresco dining, container gardening, or simply enjoying breathtaking sunset views over the city skyline. This rare outdoor space provides a peaceful escape from the city's bustle.
Additional highlights include a private 60-square-foot storage room in the finished basement and a 421-A tax abatement currently in place, which helps keep monthly carrying costs and property taxes exceptionally low. The home is situated in a pet-friendly, low-maintenance boutique condominium with just eight units, located on a quiet, tree-lined residential street that offers both tranquility and convenience.
You’ll love being moments from local favorites like La Ñapa, Rangoon, Café Rue Dix, Lakou Café, and Bar LunÀtico. Green space and family-friendly fun await nearby at Brower Park and the Brooklyn Children’s Museum. With convenient access to the A/C and 4/5 express trains, your commute to Manhattan is just under 25 minutes.
Sold
$890,000
1204 Saint Marks Ave #4R, Brooklyn, NY 11213
2beds
1,067sqft
Condominium
Built in 2016
-- sqft lot
$903,900 Zestimate®
$834/sqft
$4,152 Estimated rent
Home value
$903,900
$832,000 - $985,000
$4,152/mo
Zestimate® history
Owner options
List your home for rent
$4,152/mo
Rent Zestimate®
Find your next renter with Zillow Rental Manager. Plus, with online applications, you can quickly screen prospective tenants – for free.
$4,152/mo
Rent Zestimate®
Refinance and save
$5,886/mo
Est. payment
Refinancing to a lower rate could help reduce your monthly payments and save thousands over the life of the loan.
$5,886/mo
Est. payment
Explore your selling options
Work with a Zillow partner agent
Leverage their expertise and Zillow's premium Showcase listings to get your home seen by more buyers.
Get startedList with your own agent
Get your home in front of millions of buyers by listing it on Zillow.
Learn how to do itSell it yourself
Take full control of how buyers see your home on Zillow by listing For Sale by Owner (FSBO).
List your homeWhat's special
Rooftop deckSleek contemporary kitchenNatural lightExpansive rooftop deckCentral air conditioningIn-unit washer and dryerSpacious second bedroom
Zillow last checked:
Listing updated:
Listed by:
Daniella Guetta,
Compass,
Alicia Lombardo
Source: StreetEasy,MLS#: S1775486
Facts & features
Interior
Bedrooms & bathrooms
- Bedrooms: 2
- Bathrooms: 2
- Full bathrooms: 2
Cooling
- Central Air
Appliances
- Included: Dishwasher, Washer/Dryer
Features
- Flooring: Hardwood
Interior area
- Total structure area: 1,067
- Total interior livable area: 1,067 sqft
Property
Features
- Patio & porch: Other, Deck, Terrace
- Exterior features: Balcony, Private Roof Deck, Terrace
- Has view: Yes
- View description: City, Garden, Skyline
Details
- Parcel number: 013611008
- Special conditions: Resale
Construction
Type & style
- Home type: Condo
- Property subtype: Condominium
Condition
- Year built: 2016
Community & HOA
Community
- Subdivision: Weeksville
HOA
- Services included: Maintenance
- HOA fee: $599 monthly
Location
- Region: Brooklyn
Financial & listing details
- Price per square foot: $834/sqft
- Tax assessed value: $344,057
- Annual tax amount: $180
- Date on market: 6/9/2025
Price history
| Date | Event | Price |
|---|---|---|
| 9/19/2025 | Sold | $890,000-1.1%$834/sqft |
Source: Public Record Report a problem | ||
| 8/12/2025 | Contingent | $900,000$843/sqft |
Source: StreetEasy #S1775486 Report a problem | ||
| 6/22/2025 | Price change | $900,000-5.3%$843/sqft |
Source: StreetEasy #S1775486 Report a problem | ||
| 6/9/2025 | Listed for sale | $950,000+42.4%$890/sqft |
Source: StreetEasy #S1775486 Report a problem | ||
| 1/15/2019 | Sold | $666,954$625/sqft |
Source: Public Record Report a problem | ||
Public tax history
| Year | Property taxes | Tax assessment |
|---|---|---|
| 2025 | $13,326 +7.5% | $154,825 +20% |
| 2024 | $12,402 | $129,019 +20% |
| 2023 | -- | $107,515 +1.8% |
| 2022 | -- | $105,632 -15% |
| 2021 | -- | $124,251 -20% |
| 2020 | $177 | $155,332 +7.3% |
| 2019 | $177 | $144,755 |
Find assessor info on the county website
Neighborhood: Crown Heights
Nearby homes
- $771,0006 bd3 ba7.7k sqft1204 Saint Marks Ave, Brooklyn, NY 11213Off Market
- $586,6002 bd1 ba925 sqft1204 Saint Marks Ave #1F, Brooklyn, NY 11213Off Market

- $577,7001 bd1 ba816 sqft1204 Saint Marks Ave #2F, Brooklyn, NY 11213Off Market
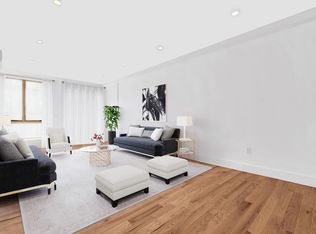
- $521,1001 bd1 ba823 sqft1204 Saint Marks Ave #2R, Brooklyn, NY 11213Off Market
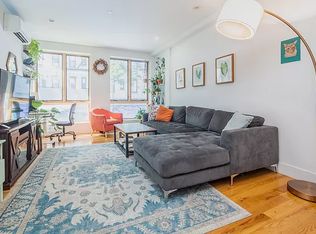
- $585,8001 bd1 ba825 sqft1204 Saint Marks Ave #3F, Brooklyn, NY 11213Off Market
- $586,5001 bd1 ba823 sqft1204 Saint Marks Ave #3R, Brooklyn, NY 11213Off Market
- $785,400-- bd-- ba1k sqft1204 Saint Marks Ave #4F, Brooklyn, NY 11213Off Market
- $591,7001 bd1 ba823 sqft1204 Saint Marks Ave FLOOR 3, Brooklyn, NY 11213Off Market
Nearby schools
GreatSchools rating
- 7/10Ps 335 Granville T WoodsGrades: PK-5Distance: 0.1 mi
- 7/10Brooklyn Green School (The)Grades: 6-8Distance: 0.1 mi
- 1/10Boys and Girls High SchoolGrades: 9-12Distance: 0.3 mi
- New York
- Kings County
- New York
- 11213
- Brooklyn
- Crown Heights
- 1204 Saint Marks Ave Unit 4R
Nearby cities
Nearby neighborhoods
Nearby zip codes
Other New York Topics
