Enjoy the best of both worlds with this charming home nestled in a community with exclusive lake rights. A brand new HVAC and roof installed in July 2024. A new water heater is currently being installed for added convenience.
Step inside this open-concept home and be greeted by warm hardwood floors and a gourmet kitchen that's a chef's dream. With ample storage, granite countertops, and stainless steel appliances, you'll have everything you need to create culinary masterpieces.
The main level boasts a spacious master suite with a walk-in closet and French doors leading to a serene deck. Enjoy your morning coffee or evening relaxation in this peaceful outdoor retreat. Three additional well-appointed bedrooms and two full baths provide plenty of space for family and guests.
The finished lower level, features a walkout basement, cozy fireplace, and two bedrooms. The laundry room is located in the lower level. Please see floor plan for more info
Virtually Staged photos. Agent/Owner
Closed
Listed by: Magnolia Real Estate • Kim Brown • Contact: 636-887-5027
Bought with: EXP Realty, LLC
Price Unknown
1204 Sandstone Ter, Lake Saint Louis, MO 63367
4beds
2,214sqft
Single Family Residence
Built in 1979
8,015 Square Feet Lot
$357,700 Zestimate®
$--/sqft
$2,597 Estimated rent
Home value
$357,700
$340,000 - $376,000
$2,597/mo
Zestimate® history
Owner options
List your home for rent
$2,597/mo
Rent Zestimate®
Find your next renter with Zillow Rental Manager. Plus, with online applications, you can quickly screen prospective tenants – for free.
$2,597/mo
Rent Zestimate®
Refinance and save
$675/mo
Est. payment
Refinancing to a lower rate could help reduce your monthly payments and save thousands over the life of the loan.
$675/mo
Est. payment
Explore your selling options
Work with a Zillow partner agent
Leverage their expertise and Zillow's premium Showcase listings to get your home seen by more buyers.
Get startedList with your own agent
Get your home in front of millions of buyers by listing it on Zillow.
Learn how to do itSell it yourself
Take full control of how buyers see your home on Zillow by listing For Sale by Owner (FSBO).
List your homeWhat's special
Zillow last checked:
Listing updated:
Listed by:
Kim Brown 636-887-5027,
Magnolia Real Estate
Bought with:
Kim M Riley, 2018008957
EXP Realty, LLC
Source: MARIS,MLS#: 24056808 Originating MLS: St. Louis Association of REALTORS
Originating MLS: St. Louis Association of REALTORSFacts & features
Interior
Bedrooms & bathrooms
- Bedrooms: 4
- Bathrooms: 2
- Full bathrooms: 2
- Main level bathrooms: 1
- Main level bedrooms: 2
Primary bedroom
- Features: Floor Covering: Wood Engineered
- Level: Main
- Area: 260
- Dimensions: 20x13
Bedroom
- Features: Floor Covering: Wood Engineered
- Level: Main
- Area: 156
- Dimensions: 12x13
Bedroom
- Features: Floor Covering: Luxury Vinyl Plank
- Level: Lower
- Area: 144
- Dimensions: 12x12
Bedroom
- Features: Floor Covering: Luxury Vinyl Plank
- Level: Lower
- Area: 192
- Dimensions: 16x12
Primary bathroom
- Features: Floor Covering: Luxury Vinyl Plank
- Level: Main
- Area: 96
- Dimensions: 12x8
Kitchen
- Features: Floor Covering: Wood Engineered
- Level: Main
- Area: 240
- Dimensions: 20x12
Living room
- Features: Floor Covering: Wood Engineered
- Level: Main
- Area: 300
- Dimensions: 20x15
Heating
- Forced Air, Electric
Cooling
- Central Air, Electric
Appliances
- Included: Dishwasher, Disposal, Double Oven, Ice Maker, Microwave, Electric Range, Electric Oven, Refrigerator, Stainless Steel Appliance(s), Electric Water Heater
Features
- Dining/Living Room Combo, Vaulted Ceiling(s), Walk-In Closet(s), Granite Counters
- Flooring: Hardwood
- Doors: French Doors
- Windows: Window Treatments, Insulated Windows
- Basement: Full,Partially Finished,Walk-Out Access
- Number of fireplaces: 1
- Fireplace features: Recreation Room, Wood Burning, Basement, Family Room
Interior area
- Total structure area: 2,214
- Total interior livable area: 2,214 sqft
- Finished area above ground: 1,224
- Finished area below ground: 990
Property
Parking
- Total spaces: 2
- Parking features: Attached, Garage, Off Street
- Attached garage spaces: 2
Features
- Levels: One
- Patio & porch: Deck, Patio, Covered
- On waterfront: Yes
- Waterfront features: Lake
Lot
- Size: 8,015 Square Feet
- Dimensions: irr 51 x 103 x 93 x 134
Details
- Parcel number: 400594579000030.0000000
- Special conditions: Standard
Construction
Type & style
- Home type: SingleFamily
- Architectural style: Traditional,Ranch
- Property subtype: Single Family Residence
Materials
- Wood Siding, Cedar
Condition
- Year built: 1979
Utilities & green energy
- Sewer: Public Sewer
- Water: Public
- Utilities for property: Underground Utilities
Community & HOA
Community
- Features: Golf, Tennis Court(s), Clubhouse
- Subdivision: Lsl Patio Green
HOA
- Services included: Other
- HOA fee: $675 annually
Location
- Region: Lake Saint Louis
Financial & listing details
- Tax assessed value: $255,149
- Annual tax amount: $3,144
- Date on market: 9/6/2024
- Cumulative days on market: 101 days
- Listing terms: Cash,Conventional
- Ownership: Private
- Road surface type: Aggregate
Price history
| Date | Event | Price |
|---|---|---|
| 10/29/2024 | Sold | -- |
Source:  MARIS #24056808 Report a problem MARIS #24056808 Report a problem | ||
| 9/24/2024 | Contingent | $335,000$151/sqft |
Source: MARIS #24056808 Report a problem | ||
| 9/6/2024 | Listed for sale | $335,000-4.3%$151/sqft |
Source: MARIS #24056808 Report a problem | ||
| 8/23/2024 | Listing removed | $350,000$158/sqft |
Source: MARIS #24047693 Report a problem | ||
| 8/19/2024 | Price change | $350,000-0.6%$158/sqft |
Source: MARIS #24047693 Report a problem | ||
| 8/13/2024 | Price change | $352,0000%$159/sqft |
Source: MARIS #24047693 Report a problem | ||
| 8/5/2024 | Price change | $352,100-0.8%$159/sqft |
Source: MARIS #24047693 Report a problem | ||
| 8/4/2024 | Price change | $355,000-0.3%$160/sqft |
Source: MARIS #24047693 Report a problem | ||
| 7/27/2024 | Listed for sale | $356,000+7.9%$161/sqft |
Source: MARIS #24047693 Report a problem | ||
| 6/21/2024 | Listing removed | -- |
Source: MARIS #24034614 Report a problem | ||
| 6/14/2024 | Listed for sale | $330,000+259.1%$149/sqft |
Source: MARIS #24034614 Report a problem | ||
| 3/14/2011 | Sold | -- |
Source: Public Record Report a problem | ||
| 2/26/2011 | Price change | $91,900+100889%$42/sqft |
Source: Mid America Property Partners #11000317 Report a problem | ||
| 2/25/2011 | Price change | $91-99.9% |
Source: foreclosure.com Report a problem | ||
| 1/6/2011 | Listed for sale | $91,900$42/sqft |
Source: foreclosure.com Report a problem | ||
Public tax history
| Year | Property taxes | Tax assessment |
|---|---|---|
| 2025 | $3,410 +8.4% | $48,478 +6.4% |
| 2024 | $3,144 +0% | $45,571 |
| 2023 | $3,144 +26.9% | $45,571 +26.9% |
| 2022 | $2,476 | $35,921 |
| 2021 | -- | $35,921 +8.8% |
| 2020 | -- | $33,025 |
| 2019 | $2,376 | $33,025 +12.7% |
| 2018 | $2,376 +0.5% | $29,298 |
| 2017 | $2,363 +4.5% | $29,298 +6.5% |
| 2016 | $2,262 +19.8% | $27,499 |
| 2015 | $1,888 +13.1% | $27,499 +10.1% |
| 2014 | $1,669 | $24,974 |
| 2013 | -- | $24,974 -8.3% |
| 2012 | -- | $27,220 -5.6% |
| 2011 | -- | $28,830 |
| 2010 | -- | $28,830 |
| 2009 | -- | $28,830 -3.5% |
| 2008 | -- | $29,890 -80.2% |
| 2007 | -- | $150,740 |
| 2006 | -- | $150,740 |
| 2005 | -- | $150,740 +9.8% |
| 2004 | -- | $137,300 |
| 2003 | -- | $137,300 |
| 2002 | -- | -- |
| 2001 | -- | -- |
Find assessor info on the county website
Neighborhood: 63367
Nearby homes
- $315,4003 bd3 ba1k sqft1202 Sandstone Ter, Lake Saint Louis, MO 63367Off Market
- $344,0004 bd3 ba2.4k sqft1206 Brookstone Ln, Lake Saint Louis, MO 63367Off Market
- $306,0003 bd2 ba1.3k sqft1200 Sandstone Ter, Lake Saint Louis, MO 63367Off Market
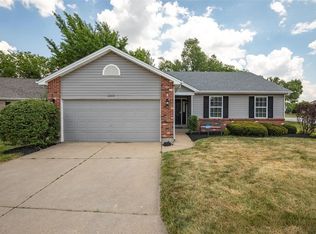
- $299,2003 bd3 ba1.6k sqft1201 Sandstone Lake, Saint Louis, MO 63367Off Market
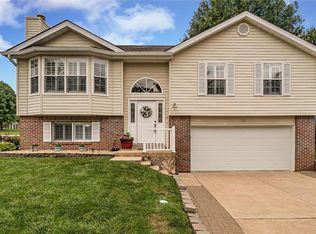
- $--3 bd3 ba1.6k sqft1201 Sandstone Ter, Lake Saint Louis, MO 63367Sold
- $285,6003 bd2 ba1.2k sqft1203 Sandstone Ter, Lake Saint Louis, MO 63367Off Market
- $326,0003 bd2 ba1.5k sqft1209 Flagstone Ter, Lake Saint Louis, MO 63367Off Market
- $287,6003 bd2 ba1.3k sqft1211 Flagstone Ter, Lake Saint Louis, MO 63367Off Market
Nearby schools
GreatSchools rating
- 8/10Green Tree Elementary SchoolGrades: K-5Distance: 0.7 mi
- 7/10Wentzville South Middle SchoolGrades: 6-8Distance: 4.3 mi
- 9/10Timberland High SchoolGrades: 9-12Distance: 4.3 mi
Schools provided by the listing agent
- Elementary: Green Tree Elem.
- Middle: Wentzville South Middle
- High: Timberland High
Source: MARIS. This data may not be complete. We recommend contacting the local school district to confirm school assignments for this home.
Get a cash offer in 3 minutes
Find out how much your home could sell for in as little as 3 minutes with a no-obligation cash offer.
Estimated market value
$357,700
Get a cash offer in 3 minutes
Find out how much your home could sell for in as little as 3 minutes with a no-obligation cash offer.
Estimated market value
$357,700
- Missouri
- Saint Charles County
- Lake Saint Louis
- 63367
- 1204 Sandstone Ter
Nearby cities
Nearby zip codes
Other Lake Saint Louis Topics
- Apartments for Rent in 63367
- Houses for Sale in 63367
- Houses for Rent in 63367
- 63367 Real Estate
- Lake Saint Louis Condos
- Houses for Sale in Lake Saint Louis
- Newest Listings in Lake Saint Louis
- Lake Saint Louis Home Values
- Lake Saint Louis Real Estate Agents
- Lake Saint Louis Refinance
- Lake Saint Louis Mortgage Rates
