Beautifully updated 3 bedroom, 2 bathroom home in Allen, Texas located in highly desirable Allen ISD near top-rated schools, shopping, and dining. This move-in ready home features rich bamboo flooring, updated windows, and a flexible bonus living area perfect for a home office, second living room, or media space.
The updated bathrooms showcase classic neutral tile finishes, offering a timeless and modern design buyers are searching for. The functional layout includes a spacious 2 car garage and multiple living areas for added flexibility. Three year old impact resistant class 4 roof and Andersen Renewal windows.
Step outside to a beautifully maintained backyard with a shop featuring electricity—ideal for a workshop, hobby space, storage, or small business use.
Conveniently located near Allen Premium Outlets, Watters Creek, and Allen Station Park with walking trails, playgrounds, and recreation. Easy access to US Highway 75 makes commuting to Plano, McKinney, and Dallas simple.
This Allen TX home for sale offers the perfect combination of location, updates, and functionality—schedule your showing today.
Sold
Price Unknown
1204 Sandy Creek Dr, Allen, TX 75002
3beds
2,226sqft
Single Family Residence
Built in 1984
8,276 Square Feet Lot
$413,800 Zestimate®
$--/sqft
$2,313 Estimated rent
Home value
$413,800
$393,000 - $439,000
$2,313/mo
Zestimate® history
Owner options
List your home for rent
$2,313/mo
Rent Zestimate®
Find your next renter with Zillow Rental Manager. Plus, with online applications, you can quickly screen prospective tenants – for free.
$2,313/mo
Rent Zestimate®
Refinance and save
Refinancing to a lower rate could help reduce your monthly payments and save thousands over the life of the loan.
Explore your selling options
Work with a Zillow partner agent
Leverage their expertise and Zillow's premium Showcase listings to get your home seen by more buyers.
Get startedList with your own agent
Get your home in front of millions of buyers by listing it on Zillow.
Learn how to do itSell it yourself
Take full control of how buyers see your home on Zillow by listing For Sale by Owner (FSBO).
List your homeWhat's special
Rich bamboo flooringUpdated windowsAndersen renewal windowsBeautifully maintained backyard
Zillow last checked:
Listing updated:
Listed by:
Nicole Donaho 0639432 903-965-3909,
Ox Realty Group 903-965-3909,
Casy Blanton 0846946 903-327-6782,
Ox Realty Group
Bought with:
Eva Orchard, 0611114
Ebby Halliday Realtors
Source: NTREIS,MLS#: 21241483
Facts & features
Interior
Bedrooms & bathrooms
- Bedrooms: 3
- Bathrooms: 2
- Full bathrooms: 2
Primary bedroom
- Features: Built-in Features, Ceiling Fan(s), Dual Sinks, En Suite Bathroom, Garden Tub/Roman Tub, Separate Shower, Walk-In Closet(s)
- Level: First
- Dimensions: 14 x 15
Bedroom
- Features: Ceiling Fan(s)
- Level: First
- Dimensions: 11 x 11
Bedroom
- Features: Ceiling Fan(s)
- Level: First
- Dimensions: 11 x 11
Den
- Features: Built-in Features, Ceiling Fan(s)
- Level: First
- Dimensions: 20 x 13
Dining room
- Features: Ceiling Fan(s)
- Level: First
- Dimensions: 12 x 12
Kitchen
- Features: Built-in Features, Eat-in Kitchen, Granite Counters, Pantry
- Level: First
- Dimensions: 20 x 11
Living room
- Features: Fireplace
- Level: First
- Dimensions: 18 x 20
Heating
- Central, Natural Gas
Cooling
- Central Air, Electric
Appliances
- Included: Double Oven, Dishwasher, Electric Cooktop, Electric Oven, Disposal
- Laundry: Washer Hookup, Dryer Hookup
Features
- Decorative/Designer Lighting Fixtures, Granite Counters, High Speed Internet, Pantry, Vaulted Ceiling(s), Walk-In Closet(s)
- Flooring: Bamboo, Tile
- Windows: Shutters
- Has basement: No
- Number of fireplaces: 1
- Fireplace features: Gas, Stone
Interior area
- Total interior livable area: 2,226 sqft
Property
Parking
- Total spaces: 2
- Parking features: Door-Single, Garage, Garage Door Opener, Garage Faces Rear
- Attached garage spaces: 2
Features
- Levels: One
- Stories: 1
- Patio & porch: Covered
- Pool features: None
Lot
- Size: 8,276 Square Feet
Details
- Parcel number: R112300200401
Construction
Type & style
- Home type: SingleFamily
- Architectural style: Detached
- Property subtype: Single Family Residence
Materials
- Foundation: Slab
- Roof: Composition
Condition
- Year built: 1984
Utilities & green energy
- Sewer: Public Sewer
- Water: Public
- Utilities for property: Cable Available, Natural Gas Available, Sewer Available, Separate Meters, Water Available
Community & HOA
Community
- Features: Curbs, Sidewalks
- Subdivision: Fountain Park East Instl I
HOA
- Has HOA: No
Location
- Region: Allen
Financial & listing details
- Tax assessed value: $417,246
- Annual tax amount: $7,393
- Date on market: 4/16/2026
- Cumulative days on market: 24 days
- Listing terms: Cash,Conventional,FHA,VA Loan
Price history
| Date | Event | Price |
|---|---|---|
| 6/10/2026 | Sold | -- |
Source: NTREIS #21241483 Report a problem | ||
| 6/6/2026 | Pending sale | $440,000$198/sqft |
Source: NTREIS #21241483 Report a problem | ||
| 5/10/2026 | Contingent | $440,000$198/sqft |
Source: NTREIS #21241483 Report a problem | ||
| 4/16/2026 | Listed for sale | $440,000$198/sqft |
Source: NTREIS #21241483 Report a problem | ||
Public tax history
| Year | Property taxes | Tax assessment |
|---|---|---|
| 2025 | $4,467 -17.9% | $417,246 +2.8% |
| 2024 | $5,438 +2.9% | $406,076 +10% |
| 2023 | $5,285 -13.3% | $369,160 +10% |
| 2022 | $6,097 -0.1% | $335,600 +10% |
| 2021 | $6,105 +8.3% | $305,091 +10% |
| 2020 | $5,636 -1.3% | $277,355 +0.2% |
| 2019 | $5,710 +2.5% | $276,906 +6.8% |
| 2018 | $5,572 +18.6% | $259,262 -1.7% |
| 2017 | $4,698 | $263,689 +17.8% |
| 2016 | $4,698 +13.6% | $223,824 +6.2% |
| 2015 | $4,136 | $210,683 +19.3% |
| 2014 | $4,136 | $176,564 +10.2% |
| 2013 | -- | $160,284 -1.2% |
| 2012 | -- | $162,289 -4.3% |
| 2011 | -- | $169,565 -1.6% |
| 2010 | -- | $172,265 +3.4% |
| 2009 | -- | $166,641 |
| 2008 | -- | $166,641 +0.2% |
| 2007 | -- | $166,277 +5.5% |
| 2006 | -- | $157,597 +1.9% |
| 2005 | -- | $154,665 -1.6% |
| 2004 | -- | $157,183 +5.1% |
| 2003 | -- | $149,613 +0.7% |
| 2002 | -- | $148,628 +6.2% |
| 2001 | -- | $139,957 +7.5% |
| 2000 | -- | $130,165 |
Find assessor info on the county website
Neighborhood: Fountain Park
Nearby homes
- $375,3004 bd2 ba1.8k sqft1202 Sandy Creek Dr, Allen, TX 75002Off Market

- $446,4003 bd2 ba2.2k sqft1206 Sandy Creek Dr, Allen, TX 75002Off Market
- $380,8004 bd2 ba1.8k sqft1205 Meadow Creek Dr, Princeton, TX 75002Off Market
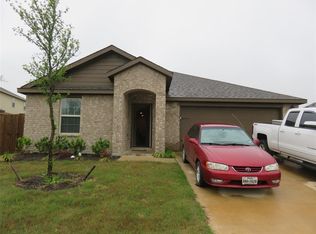
- $115,535-- bd-- ba1.7k sqft1205 Meadow Creek Dr, Allen, TX 75002Off Market
- $332,7003 bd2 ba1.6k sqft1207 Meadow Creek Dr, Princeton, TX 75002Off Market
- $389,2003 bd2 ba1.9k sqft1203 Meadow Creek Dr, Allen, TX 75002Off Market
- $374,7003 bd2 ba2.1k sqft1208 Sandy Creek Dr, Allen, TX 75002Off Market
- $--4 bd2 ba1.8k sqft1200 Sandy Creek Dr, Allen, TX 75002Sold
Nearby schools
GreatSchools rating
- 6/10Gene M Reed Elementary SchoolGrades: K-6Distance: 0.4 mi
- 10/10Walter & Lois Curtis Middle SchoolGrades: 7-8Distance: 0.9 mi
- 8/10Allen High SchoolGrades: 9-12Distance: 1.2 mi
Schools provided by the listing agent
- Elementary: Reed
- Middle: Curtis
- High: Allen
- District: Allen ISD
Source: NTREIS. This data may not be complete. We recommend contacting the local school district to confirm school assignments for this home.
Get a cash offer in 3 minutes
Find out how much your home could sell for in as little as 3 minutes with a no-obligation cash offer.
Estimated market value
$413,800
Get a cash offer in 3 minutes
Find out how much your home could sell for in as little as 3 minutes with a no-obligation cash offer.
Estimated market value
$413,800
- Texas
- Collin County
- Allen
- 75002
- Fountain Park
- 1204 Sandy Creek Dr
