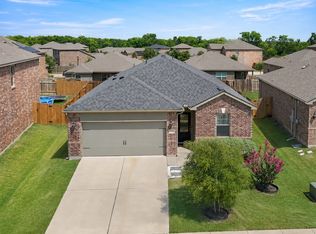
NO MUD OR PID! This beautiful brick and stone home is Located near 380 minutes from McKinney and the North Texas Corridor. Situated on a large corner lot with a fenced yard and covered patio. Open floor plan with island in kitchen and granite countertops. Split bedroom layout. Spacious primary suite with ensuite bathroom and walkin closet. Neighborhood park and pool. Located near community park and sports fields. This is one to see!
For sale
Price cut: $6K (8/1)
$269,000
1204 Savannah Ridge Dr, Princeton, TX 75407
4beds
1,891sqft
Single Family Residence
Built in 2016
9,975 Square Feet Lot
$264,500 Zestimate®
$142/sqft
$38/mo HOA
What's special
Open floor planFenced yardGranite countertopsSplit bedroom layoutCovered patioLarge corner lotIsland in kitchen
- 54 days |
- 676 |
- 77 |
Likely to sell faster than
Zillow last checked:
Listing updated:
Listed by:
Dana Duckworth 0527084 214-801-0628,
Coldwell Banker Apex, REALTORS 972-772-9300
Source: NTREIS,MLS#: 21321319
Facts & features
Interior
Bedrooms & bathrooms
- Bedrooms: 4
- Bathrooms: 2
- Full bathrooms: 2
Primary bedroom
- Features: Ceiling Fan(s), En Suite Bathroom, Walk-In Closet(s)
- Level: First
- Dimensions: 15 x 16
Bedroom
- Level: First
- Dimensions: 12 x 12
Bedroom
- Level: First
- Dimensions: 11 x 12
Bedroom
- Level: First
- Dimensions: 12 x 12
Dining room
- Level: First
- Dimensions: 9 x 16
Kitchen
- Features: Granite Counters, Kitchen Island, Pantry
- Level: First
- Dimensions: 10 x 16
Laundry
- Level: First
- Dimensions: 6 x 7
Living room
- Features: Ceiling Fan(s)
- Level: First
- Dimensions: 19 x 16
Appliances
- Included: Dishwasher, Electric Range, Disposal
Features
- Decorative/Designer Lighting Fixtures, High Speed Internet, Open Floorplan, Pantry, Cable TV, Walk-In Closet(s)
- Has basement: No
- Has fireplace: No
Interior area
- Total interior livable area: 1,891 sqft
Video & virtual tour
Property
Parking
- Total spaces: 2
- Parking features: Concrete, Garage Faces Front, Garage
- Attached garage spaces: 2
Features
- Levels: One
- Stories: 1
- Pool features: None
Lot
- Size: 9,975 Square Feet
Details
- Parcel number: R1103500J00601
Construction
Type & style
- Home type: SingleFamily
- Architectural style: Traditional,Detached
- Property subtype: Single Family Residence
Condition
- Year built: 2016
Utilities & green energy
- Sewer: Public Sewer
- Water: Public
- Utilities for property: Sewer Available, Underground Utilities, Water Available, Cable Available
Community & HOA
Community
- Features: Curbs, Sidewalks
- Subdivision: Abbey Crossing At Forest Grove Ph 2
HOA
- Has HOA: Yes
- Services included: All Facilities
- HOA fee: $450 annually
- HOA name: Neighborhood Management Company
- HOA phone: 972-359-1548
Location
- Region: Princeton
Financial & listing details
- Price per square foot: $142/sqft
- Tax assessed value: $330,008
- Annual tax amount: $6,198
- Date on market: 7/4/2026
- Cumulative days on market: 55 days
Estimated market value
$264,500
$251,000 - $278,000
$2,025/mo
Price history
| Date | Event | Price |
|---|---|---|
| 8/1/2026 | Price change | $269,000-2.2%$142/sqft |
Source: NTREIS #21321319 Report a problem | ||
| 7/4/2026 | Listed for sale | $275,000$145/sqft |
Source: NTREIS #21321319 Report a problem | ||
| 2/13/2018 | Sold | -- |
Source: Agent Provided Report a problem | ||
Public tax history
| Year | Property taxes | Tax assessment |
|---|---|---|
| 2025 | $4,429 -10.5% | $330,008 +1.1% |
| 2024 | $4,949 +13% | $326,371 +10% |
| 2023 | $4,380 -18.2% | $296,701 -9.2% |
| 2022 | $5,358 -5.5% | $326,767 +33.3% |
| 2021 | $5,670 +1.3% | $245,207 +4% |
| 2020 | $5,597 -6.1% | $235,687 -1.1% |
| 2019 | $5,960 +13.6% | $238,336 +7.9% |
| 2018 | $5,247 | $220,842 +10% |
| 2017 | -- | $200,765 |
Find assessor info on the county website
Monthly payment
Est. payment
Payment breakdown
Explore the cost of this home by adjusting the details. Changes won't be saved.Climate risks
Neighborhood: 75407
Nearby schools
GreatSchools rating
- 6/10Leta Horn Smith Elementary SchoolGrades: PK-5Distance: 0.3 mi
- 7/10Southard MiddleGrades: 6-8Distance: 1.2 mi
- 5/10Princeton High SchoolGrades: 9-12Distance: 2.8 mi
Schools provided by the listing agent
- Elementary: Smith
- Middle: Southard,Huddleston
- High: Lovelady,Princeton
- District: Princeton ISD
Source: NTREIS. This data may not be complete. We recommend contacting the local school district to confirm school assignments for this home.
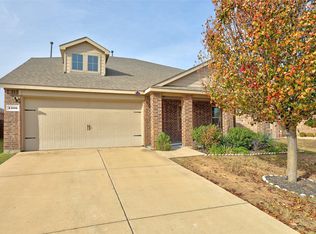
- $--4 bd3 ba2.1k sqft1206 Savannah Ridge Dr, Princeton, TX 75407Sold
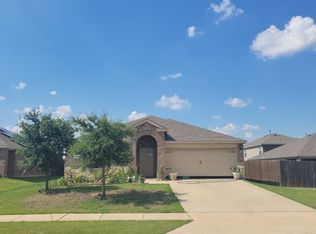
- $255,5004 bd2 ba1.5k sqft1508 Sorghum Dr, Princeton, TX 75407Off Market
- $304,3005 bd4 ba2.2k sqft1501 Sorghum Drive, Princeton, TX 75407Off Market
- $--3 bd2 ba1.4k sqft1005 Sourgum St, Princeton, TX 75407Sold
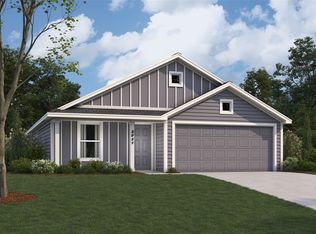
- $--3 bd2 ba1.4k sqft1013 Sourgum St, Princeton, TX 75407Sold
- $--4 bd2 ba1.6k sqft909 Sourgum Rd, Princeton, TX 75407Sold
- $--3 bd2 ba1.2k sqft921 Sourgum, Princeton, TX 75407Sold
- $--4 bd2 ba1.7k sqft933 Sourgum, Princeton, TX 75407Sold
A local agent can set up tours, give advice and negotiate with sellers.
Similar homes
- $255,0004 bd2 ba1.5k sqft1104 Ruby Ct, Plano, TX 75407For Sale
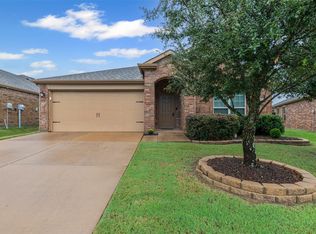 MLS ID #21350163, Renee Mears. NTREIS
 - $276,0003 bd2 ba1.6k sqft1535 Park Trails Blvd, Princeton, TX 75407For Sale
 MLS ID #21325338, Brittany Stewart. NTREIS
 - $285,0003 bd2 ba1.6k sqft1111 Aquamarine St, Princeton, TX 75407For Sale
 MLS ID #21359129, Rela Pippins. NTREIS
 - $238,9003 bd2 ba1.6k sqft1619 White Mountain Way, Princeton, TX 75407For Sale
 MLS ID #21339974, Beckye Evans. NTREIS
 - $269,9004 bd3 ba2.2k sqft313 Wandering Stream Way, Princeton, TX 75407For SaleMLS ID #21355969, Lance Taylor. NTREIS
- $315,0003 bd2 ba1.6k sqft149 Meadow Crest Dr, Princeton, TX 75407For SaleMLS ID #21307413, Joanna Housewright. NTREIS
- $279,5003 bd2 ba1.5k sqft404 Madrone Ln, Princeton, TX 75407For SaleMLS ID #21180593, Leigh Gressett. NTREIS
- $290,0003 bd2 ba1.6k sqft1804 Pilot Point Way, Princeton, TX 75407For SaleMLS ID #21167775, Kelly Lunardon. NTREIS
- $270,0003 bd2 ba1.4k sqft509 Stampede Ln, Princeton, TX 75407For SaleMLS ID #21251379, Lacy Dupler. NTREIS
- $280,0004 bd2 ba1.7k sqft409 Willow View Way, Princeton, TX 75407For SaleMLS ID #21277106, Kellie Morgan. NTREIS
- $299,9004 bd2 ba1.7k sqft708 Range Dr, Princeton, TX 75407For SaleMLS ID #21286439, Devon Conklin. NTREIS
- $295,0003 bd2 ba1.4k sqft523 Summit Pass Ln, Princeton, TX 75407For SaleMLS ID #21324675, Melissa Oates. NTREIS
- $319,9005 bd3 ba2.3k sqft432 Delmar Dr, Princeton, TX 75407For SaleMLS ID #21354182, Harn Hu. NTREIS
- $259,9993 bd2 ba1.4k sqft700 Biscay Way, Princeton, TX 75407For SaleMLS ID #21294284, Mary Thompson. NTREIS
- $329,0003 bd2 ba1.8k sqft605 Cedar Springs Dr, Princeton, TX 75407For SaleMLS ID #21333933, Michael Zeng. NTREIS
- $310,0004 bd2 ba1.6k sqft405 Spur Rdg, Princeton, TX 75407For SaleMLS ID #21275537, Daniel Podina. NTREIS
- $242,5003 bd2 ba1.2k sqft5415 Longshadow Dr, Princeton, TX 75407For SaleMLS ID #21311587, Matthew Brown. NTREIS
- $319,0003 bd2 ba1.6k sqft1442 Mesquite Ln, Princeton, TX 75407For SaleMLS ID #21301260, pamela Franklin. NTREIS
- $309,0004 bd3 ba2.2k sqft709 Alden Dr, Princeton, TX 75407For SaleMLS ID #21249011, Paul Harding. NTREIS
- $305,0003 bd2 ba1.4k sqft1217 Princeton Hts, Princeton, TX 75407For SaleMLS ID #21274960, Rosey Perez. NTREIS
