Skip main navigation
For sale
  • Listed by: Action Realty • Jamie Jagears • Contact: 530.513.9071
    $279,000

    1204 School St, Richvale, CA 95974

    3beds
    1,086sqft
    : 
    $1,804/mo
    Get pre-qualified
    Single Family Residence
    Built in 1922
    0.38 Acres Lot
    $276,200 Zestimate®
    $257/sqft
    $-- HOA

    What's special

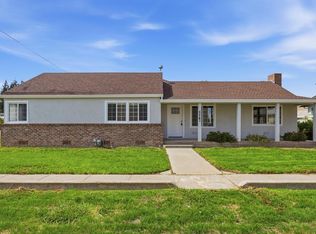
    1 property, 2 legal parcels. Ultimate flexibility in Richvale. This unique 3 bedroom 2 bath home sits on two separate, legally deeded parcels totaling approximately .38 acres. Buy together for the ultimate package featuring a charming 1922 home and a massive detached workshop, perfect for tradesmen, hobbyist, farmers, equipment storage, or spacious workspace The open concept floor plan creates a comfortable living space, while the fully fenced yard offers room for pets, gardening, and outdoor entertaining. Located just minutes from the Thermalito Afterbay, you'll enjoy convenient access to fishing, boating, and outdoor recreation while enjoying the charm of small town living. Buyer Seller is also willing to consider separate offers for just the home or just the workshop lot. Inquire for split pricing details. Buyer to verify all property information to their satisfaction.
    72 days
    395
    16

    Zillow last checked:

    Listing updated:

    Listed by:

    Jamie Jagears DRE #02156315 530.513.9071,

    Action Realty

    Source: CRMLS,MLS#: PA26132445MLS LogoOriginating MLS: California Regional MLS

      Facts & features

      Interior

      Bedrooms & bathrooms
      • Bedrooms: 3
      • Bathrooms: 2
      • Full bathrooms: 2
      • Main level bathrooms: 2
      • Main level bedrooms: 3
      Rooms
      • Room types: Bedroom, Kitchen, Laundry, Living Room, Primary Bathroom, Primary Bedroom
      Primary bedroom
      • Features: Main Level Primary
      Bedroom
      • Features: All Bedrooms Down
      Bedroom
      • Features: Bedroom on Main Level
      Bathroom
      • Features: Separate Shower, Tub Shower
      Heating
      • Central
      Cooling
      • Central Air
      Appliances
      • Included: Dishwasher, Gas Range
      • Laundry: Inside
      Features
      • All Bedrooms Down, Bedroom on Main Level, Main Level Primary
      • Flooring: Carpet, Laminate
      • Has fireplace: Yes
      • Fireplace features: Bath, Kitchen, Living Room, Primary Bedroom
      • Common walls with other units/homes: No Common Walls
      Interior area
      • Total interior livable area: 1,086 sqft

      Property

      Parking
      • Total spaces: 1
      • Parking features: Garage
      • Garage spaces: 1
      Accessibility
      • Accessibility features: None
      Features
      • Levels: One
      • Stories: 1
      • Entry location: 1
      • Patio & porch: Front Porch
      • Pool features: None
      • Spa features: None
      • Fencing: Wood
      • Has view: Yes
      • View description: Neighborhood
      Lot
      • Size: 0.38 Acres
      • Features: 0-1 Unit/Acre, Corner Lot
      Details
      • Additional parcels included: 029152014000
      • Parcel number: 029152013000
      • Special conditions: Standard,Trust

      Construction

      Type & style
      • Home type: SingleFamily
      • Property subtype: Single Family Residence
      Condition
      • New construction: No
      • Year built: 1922

      Utilities & green energy

      • Sewer: Public Sewer
      • Water: Well

      Community & HOA

      Community
      • Features: Biking, Fishing, Hunting
      Location
      • Region: Richvale

      Financial & listing details

      • Price per square foot: $257/sqft
      • Tax assessed value: $153,703
      • Date on market: 6/19/2026
      • Cumulative days on market: 73 days
      • Listing terms: Submit

        Estimated market value

        $276,200

        $262,000 - $290,000

        $1,841/mo

        Price history

        DateEventPrice
        6/19/2026Listed for sale$279,000$257/sqft
        Source: CRMLS #PA26132445 Report a problem

        Public tax history

        YearProperty taxesTax assessment
        2026-- $153,703 +2%
        2025$1,604 +7.6%$150,691 +2%
        2024$1,491 +1.8%$147,737 +2%
        2023$1,465 +2.3%$144,841 +2%
        2022$1,432 +2.3%$142,002 +2%
        2021$1,400 +0.3%$139,219 +1%
        2020$1,396 +2.1%$137,793 +2%
        2019$1,367 +2%$135,092 +2%
        2018$1,340 $132,444 +2%
        2017-- $129,848 +2%
        2016-- $127,303 +1.5%
        2015-- $125,391 +2%
        2014-- $122,935 +0.5%
        2013-- $122,380 +2%
        2012-- $119,981 +2%
        2011-- $117,630 +0.8%
        2010-- $116,752 -0.2%
        2009-- $117,030 +2%
        2008-- $114,736 +2%
        2007-- $112,487 +2%
        2006-- $110,282 +2%
        2005-- $108,120 +2%
        2004-- $106,000 +107.7%
        2003-- $51,026 +2%
        2002-- $50,026 +2%
        2001-- $49,046
        Find assessor info on the county website

        Monthly payment

        Est. payment

        Payment breakdown

        Explore the cost of this home by adjusting the details. Changes won't be saved.
        All calculations are estimates and provided by Zillow, Inc. for informational purposes only. Actual amounts may vary.
        HOA fees may include property taxes on listings classified as Co-Ops. Contact the listing agent and/or owner for fee details.
        See how much you could borrow to make a competitive offer.

        Climate risks

        Neighborhood: 95974

        Getting around

        3 / 100
        Car-Dependent
        28 / 100
        Somewhat Bikeable

        Nearby schools

        GreatSchools rating