Skip main navigation
Off market
  • $2,378,100

    1204 Scotts Knoll Ct, Lutherville Timonium, MD 21093

    5beds
    11,642sqft
    SingleFamily
    Built in 1998
    1.25 Acres Lot
    $2,378,100 Zestimate®
    $204/sqft
    $7,997 Estimated rent

    Home value

    $2,378,100

    $2.12M - $2.69M

    $7,997/mo

    Zestimate® history
    Loading
    Loading...

    Owner options

    List your home for rent

    $7,997/mo

    Rent Zestimate®

    Find your next renter with Zillow Rental Manager. Plus, with online applications, you can quickly screen prospective tenants – for free.

    Learn more

    $7,997/mo

    Rent Zestimate®

    Refinance and save

    $12,295/mo

    Est. payment

    Refinancing to a lower rate could help reduce your monthly payments and save thousands over the life of the loan.

    See today's rates

    $12,295/mo

    Est. payment

    Explore your selling options

    Work with a Zillow partner agent

    Leverage their expertise and Zillow's premium Showcase listings to get your home seen by more buyers.

    Get started

    List with your own agent

    Get your home in front of millions of buyers by listing it on Zillow.

    Learn how to do it

    Sell it yourself

    Take full control of how buyers see your home on Zillow by listing For Sale by Owner (FSBO).

    List your home

    What's special

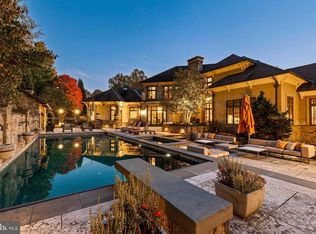
    Nearly 10,000 square feet of luxury living is nestled on a supremely private wooded lot and gated community in this spectacular Mel Benhoff custom home. Strong moldings and fine finishes abound in this estate home including marble and hardwood floors, coffered ceilings, feature lighting, and seven fireplaces, each with a different Georgian mantel. The main level invites grand style living and entertaining with a two story foyer, two curved stair cases, living and dining formals, music room, study and a central two story great room for special gatherings. Prep your favorite meals in an expansive eat-in gourmet kitchen with two islands, two butler~s pantries, a full-sized Sub Zero fridge and a separate full-sized Sub-Zero Freezer with custom cherry panel doors. The main island and breakfast bar are crowned with a floating tray ceiling and feature cove lighting and set the stage for the cooking station and embellished hood also framed in cherry and accented with a designer backsplash. Endless lifestyle options include two master suites with sitting rooms, a spa-like bath with jetted tub, and two additional bedrooms on the upper level. A generous In-law suite on the lower level offers full daylight windows and a private walk-out entry patio. The spacious lower level also boasts a full bath, second full kitchen with bar, recreation room, dining area, game area, and an expansive storage room with accessible double doors at each end. Outdoors, enjoy a private resort-like oasis with a heated in-ground pool and spa surrounded by a professional landscaping, flagstone patio, deck, and brick garden walls. The unparalleled amenities and finishes will impress the most discerning buyers in this very special estate home.

    This property is not currently displayed as for sale or rent on Zillow. This may be different from what's on other websites or public sources.

    Facts & features

    Interior

    Bedrooms & bathrooms
    • Bedrooms: 5
    • Bathrooms: 5
    • Full bathrooms: 4
    • 1/2 bathrooms: 1
    Heating
    • Forced air, Gas
    Cooling
    • Central
    Appliances
    • Included: Dishwasher, Dryer, Freezer, Microwave, Refrigerator, Washer
    Features
    • Breakfast Area, Attic, Kitchen - Island, Family Room Off Kitchen, 2nd Kitchen
    • Flooring: Tile, Carpet, Hardwood
    • Basement: Finished
    • Number of fireplaces: 7
    Interior area
    • Total interior livable area: 11,642 sqft

    Property

    Parking
    • Parking features: Garage - Attached
    Features
    • Exterior features: Stone, Brick
    Lot
    • Size: 1.25 Acres
    Details
    • Parcel number: 082200026566

    Construction

    Type & style
    • Home type: SingleFamily
    • Architectural style: Conventional
    Materials
    • brick
    • Roof: Other
    Condition
    • Year built: 1998

    Utilities & green energy

    • Sewer: Private/Community Septic Tank

    Community & HOA

    HOA
    • Has HOA: Yes
    • HOA fee: $200 monthly
    Location
    • Region: Lutherville Timonium

    Financial & listing details

    • Price per square foot: $204/sqft
    • Tax assessed value: $1,859,600
    • Annual tax amount: $22,598
    • Ownership: Fee Simple

    Price history

    DateEventPrice
    12/11/2020Sold$1,600,000-5.9%$137/sqft
    Source: Public Record Report a problem
    12/18/2019Listing removed$1,700,000$146/sqft
    Source: Northrop Realty, A Long & Foster Company #MDBC468220 Report a problem
    8/9/2019Price change$1,700,000-10.5%$146/sqft
    Source: Northrop Realty, A Long & Foster Company #MDBC468220 Report a problem
    6/13/2019Price change$1,900,000-4.5%$163/sqft
    Source: Northrop Realty, A Long & Foster Company #MDBC468220 Report a problem
    2/14/2019Listed for sale$1,989,000+4.7%$171/sqft
    Source: Northrop Realty, A Long & Foster Company #MDBC333178 Report a problem
    10/20/2018Listing removed$1,900,000$163/sqft
    Source: Long & Foster Real Estate, Inc. #1002252884 Report a problem
    8/16/2018Price change$1,900,000-5%$163/sqft
    Source: Long & Foster Real Estate, Inc. #1002252884 Report a problem
    5/18/2018Price change$2,000,000-4.8%$172/sqft
    Source: Long & Foster Real Estate Inc #BC10244153 Report a problem
    5/1/2018Price change$2,100,000-4.5%$180/sqft
    Source: Long & Foster Real Estate, Inc. #BC10244153 Report a problem
    11/20/2017Price change$2,200,000-2.2%$189/sqft
    Source: Long & Foster Real Estate INC #BC10075309 Report a problem
    10/23/2017Listed for sale$2,250,000-5.7%$193/sqft
    Source: Long & Foster Real Estate INC #BC10075309 Report a problem
    6/23/2017Listing removed$2,385,000$205/sqft
    Source: Long & Foster Real Estate, Inc. #BC9843948 Report a problem
    1/19/2017Price change$2,385,000-3.6%$205/sqft
    Source: Long & Foster Real Estate, Inc. #BC9843948 Report a problem
    9/12/2016Listed for sale$2,475,000+733.6%$213/sqft
    Source: Long & Foster Real Estate Inc. #BC9762727 Report a problem
    1/31/1997Sold$296,902+2.4%$26/sqft
    Source: Public Record Report a problem
    5/29/1996Sold$290,000$25/sqft
    Source: Public Record Report a problem

    Public tax history

    YearProperty taxesTax assessment
    2025$22,598 +0.3%$1,859,600
    2024$22,538 $1,859,600
    2023$22,538 -8.5%$1,859,600 -8.5%
    2022$24,621 +3.1%$2,031,400 +3.1%
    2021$23,877 +3.2%$1,970,033 +3.2%
    2020$23,133 +3.3%$1,908,667 +3.3%
    2019$22,389 +4.2%$1,847,300 +4.2%
    2018$21,487 +4.4%$1,772,867 +4.4%
    2017$20,585 +14.6%$1,698,433 +4.6%
    2016$17,959 $1,624,000 +2.8%
    2015$17,959 $1,580,267 +2.8%
    2014$17,959 $1,536,533 +2.9%
    2013-- $1,492,800
    2012-- $1,492,800
    2011-- $1,492,800 -31.3%
    2010-- $2,171,640 +2%
    2009-- $2,129,902 +2%
    2008-- $2,088,166 +2%
    2007-- $2,046,430 +13.8%
    2006-- $1,798,692 +16%
    2005-- $1,550,956 +19%
    2004-- $1,303,220 +2.5%
    2003-- $1,270,972 +2.6%
    2002-- $1,238,726 +2.7%
    2001-- $1,206,480
    Find assessor info on the county website

    Neighborhood: 21093

    Nearby schools

    GreatSchools rating
    Schools provided by the listing agent
    • Elementary: PINEWOOD
    • Middle: RIDGELY
    • High: DULANEY
    • District: BALTIMORE COUNTY PUBLIC SCHOOLS

    Source: The MLS. This data may not be complete. We recommend contacting the local school district to confirm school assignments for this home.

    Get a cash offer in 3 minutes
    Find out how much your home could sell for in as little as 3 minutes with a no-obligation cash offer.
    Estimated market value
    $2,378,100
    Get a cash offer in 3 minutes
    Find out how much your home could sell for in as little as 3 minutes with a no-obligation cash offer.
    Estimated market value
    $2,378,100