Welcome to this beautifully updated 3-bedroom, 2.5-bath townhome in the heart of District of Uptown, one of Keller’s most vibrant and walkable communities. Located just steps from Keller Town Center’s shops, restaurants, and entertainment—and offering direct access to scenic Bear Creek Park—this home perfectly blends lifestyle, comfort, and convenience. The kitchen was fully remodeled in October 2024 and is a true showstopper, featuring quartz countertops, a waterfall island, full-height quartz backsplash, under-mount and recessed lighting, stainless steel appliances, and a brand-new dishwasher (2024). Whether you're entertaining or enjoying a quiet evening at home, the open-concept layout between the kitchen, dining, and living areas—with a cozy gas fireplace—makes every space feel welcoming and functional. Upstairs, you’ll find all three bedrooms, including a spacious primary suite with a luxurious ensuite bath featuring a large walk-in shower. Custom-designed closets offer elevated storage in each bedroom, while hardwood floors on the stairs and hallway lead to a convenient upstairs laundry room. Plantation-style 4” shutters provide both style and privacy throughout the home. Additional upgrades include a tankless water heater, gas heating and cooking, and a well-maintained HVAC system serviced bi-annually. The epoxy-coated garage floor adds durability and a clean, finished look, while the private backyard features stained concrete—perfect for grilling, relaxing, or entertaining guests. Zoned to the highly acclaimed Keller High School, this home offers peace of mind, premium finishes, and a low-maintenance lifestyle in a location that truly has it all.
Sold
Price Unknown
1204 Seaton St, Keller, TX 76248
3beds
1,765sqft
Townhouse
Built in 2014
2,265 Square Feet Lot
$530,000 Zestimate®
$--/sqft
$2,828 Estimated rent
Home value
$530,000
$488,000 - $572,000
$2,828/mo
Zestimate® history
Owner options
List your home for rent
$2,828/mo
Rent Zestimate®
Find your next renter with Zillow Rental Manager. Plus, with online applications, you can quickly screen prospective tenants – for free.
$2,828/mo
Rent Zestimate®
Refinance and save
$1,300/mo
Est. payment
Refinancing to a lower rate could help reduce your monthly payments and save thousands over the life of the loan.
$1,300/mo
Est. payment
Explore your selling options
Work with a Zillow partner agent
Leverage their expertise and Zillow's premium Showcase listings to get your home seen by more buyers.
Get startedList with your own agent
Get your home in front of millions of buyers by listing it on Zillow.
Learn how to do itSell it yourself
Take full control of how buyers see your home on Zillow by listing For Sale by Owner (FSBO).
List your homeWhat's special
Cozy gas fireplacePrivate backyardBrand-new dishwasherEpoxy-coated garage floorHardwood floorsStainless steel appliancesWaterfall island
Zillow last checked:
Listing updated:
Listed by:
Tabiatha Purgerson 0748944,
The Melendez Real Estate Group 817-680-7766
Bought with:
Kathy Hamilton
Keller Williams Realty
Source: NTREIS,MLS#: 20943500
Facts & features
Interior
Bedrooms & bathrooms
- Bedrooms: 3
- Bathrooms: 3
- Full bathrooms: 2
- 1/2 bathrooms: 1
Primary bedroom
- Features: Closet Cabinetry, Dual Sinks, En Suite Bathroom, Linen Closet, Separate Shower, Walk-In Closet(s)
- Level: Second
- Dimensions: 17 x 12
Bedroom
- Features: Ceiling Fan(s), Walk-In Closet(s)
- Level: Second
- Dimensions: 13 x 13
Bedroom
- Features: Ceiling Fan(s), Walk-In Closet(s)
- Level: Second
- Dimensions: 13 x 13
Dining room
- Level: First
- Dimensions: 13 x 11
Other
- Features: Linen Closet
- Level: Second
- Dimensions: 13 x 6
Half bath
- Level: First
- Dimensions: 6 x 6
Kitchen
- Features: Built-in Features, Kitchen Island, Pantry, Stone Counters
- Level: First
- Dimensions: 12 x 17
Laundry
- Features: Built-in Features, Closet
- Level: Second
- Dimensions: 13 x 6
Living room
- Features: Ceiling Fan(s), Fireplace
- Level: First
- Dimensions: 22 x 15
Heating
- Natural Gas
Cooling
- Central Air, Electric
Appliances
- Included: Some Gas Appliances, Built-In Gas Range, Dishwasher, Gas Cooktop, Disposal, Gas Oven, Microwave, Plumbed For Gas
- Laundry: Laundry in Utility Room
Features
- Decorative/Designer Lighting Fixtures, Eat-in Kitchen, High Speed Internet, Kitchen Island, Open Floorplan, Pantry, Cable TV, Wired for Data, Natural Woodwork, Walk-In Closet(s)
- Flooring: Carpet, Ceramic Tile, Hardwood
- Windows: Shutters, Window Coverings
- Has basement: No
- Number of fireplaces: 1
- Fireplace features: Gas, Gas Log, Gas Starter, Living Room
Interior area
- Total interior livable area: 1,765 sqft
Property
Parking
- Total spaces: 2
- Parking features: Door-Single, Epoxy Flooring, Garage, Garage Door Opener, Garage Faces Rear
- Attached garage spaces: 2
Features
- Levels: Two
- Stories: 2
- Patio & porch: Covered, Patio
- Pool features: None
Lot
- Size: 2,265 Square Feet
- Features: Landscaped
Details
- Parcel number: 41303334
Construction
Type & style
- Home type: Townhouse
- Architectural style: Traditional
- Property subtype: Townhouse
- Attached to another structure: Yes
Materials
- Brick
Condition
- Year built: 2014
Utilities & green energy
- Sewer: Public Sewer
- Water: Public
- Utilities for property: Sewer Available, Water Available, Cable Available
Community & HOA
Community
- Features: Park, Trails/Paths, Curbs, Sidewalks
- Security: Security System, Carbon Monoxide Detector(s)
- Subdivision: Keller Town Center Add
HOA
- Has HOA: Yes
- Services included: Association Management, Maintenance Grounds, Maintenance Structure
- HOA fee: $1,300 annually
- HOA name: District of Uptown
- HOA phone: 817-337-1221
Location
- Region: Keller
Financial & listing details
- Tax assessed value: $410,000
- Annual tax amount: $4,372
- Date on market: 5/23/2025
- Cumulative days on market: 3 days
- Listing terms: Cash,Conventional,FHA,Texas Vet,VA Loan
- Exclusions: Drapes, TVs & TV Mounts, Mirror in Living room, & personal decor
Price history
| Date | Event | Price |
|---|---|---|
| 6/12/2025 | Sold | -- |
Source: NTREIS #20943500 Report a problem | ||
| 5/30/2025 | Pending sale | $535,000$303/sqft |
Source: NTREIS #20943500 Report a problem | ||
| 5/24/2025 | Contingent | $535,000$303/sqft |
Source: NTREIS #20943500 Report a problem | ||
| 5/23/2025 | Listed for sale | $535,000+57.4%$303/sqft |
Source: NTREIS #20943500 Report a problem | ||
| 5/3/2020 | Listing removed | $2,400$1/sqft |
Source: Keller Williams Realty #14306865 Report a problem | ||
| 3/18/2020 | Listed for rent | $2,400+4.3%$1/sqft |
Source: Keller Williams Realty #14306865 Report a problem | ||
| 7/16/2018 | Listing removed | $2,300$1/sqft |
Source: Keller Williams Realty #13864947 Report a problem | ||
| 6/13/2018 | Listed for rent | $2,300$1/sqft |
Source: Keller Williams Realty #13864947 Report a problem | ||
| 6/12/2018 | Sold | -- |
Source: Agent Provided Report a problem | ||
| 5/12/2018 | Pending sale | $339,900$193/sqft |
Source: Better Homes and Gardens Real Estate Winans #13806474 Report a problem | ||
| 4/5/2018 | Listed for sale | $339,900+42.8%$193/sqft |
Source: Better Homes and Gardens Real Estate Winans #13806474 Report a problem | ||
| 1/27/2013 | Listing removed | $237,955$135/sqft |
Source: Texas Property Brokers, LLC #11735839 Report a problem | ||
| 7/9/2012 | Price change | $237,955-3.3%$135/sqft |
Source: Texas Property Brokers, LLC #11735839 Report a problem | ||
| 3/11/2012 | Listed for sale | $246,196+12%$139/sqft |
Source: Texas Property Brokers, LLC #11735839 Report a problem | ||
| 8/4/2011 | Listing removed | $219,800$125/sqft |
Source: Texas Property Brokers, LLC #11605795 Report a problem | ||
| 6/6/2011 | Listed for sale | $219,800-2.3%$125/sqft |
Source: Texas Property Brokers, LLC #11605795 Report a problem | ||
| 8/29/2010 | Listing removed | $224,900+5.1%$127/sqft |
Source: Texas Property Brokers, LLC #11368530 Report a problem | ||
| 6/9/2010 | Price change | $213,900+7%$121/sqft |
Source: Texas Property Brokers, LLC #11368530 Report a problem | ||
| 3/21/2010 | Listed for sale | $199,900$113/sqft |
Source: Texas Property Brokers, LLC #11368530 Report a problem | ||
Public tax history
| Year | Property taxes | Tax assessment |
|---|---|---|
| 2025 | $4,372 | $410,000 |
Find assessor info on the county website
Neighborhood: 76248
Nearby homes
- $488,5003 bd3 ba1.9k sqft1224 Seaton St, Keller, TX 76248Off Market
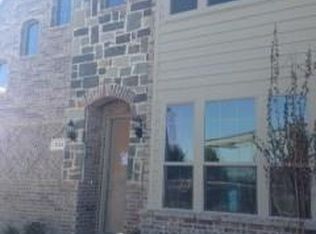
- $461,8003 bd2 ba1.9k sqft1220 Seaton St, Keller, TX 76248Off Market
- $--3 bd3 ba2.2k sqft1216 Seaton St, Keller, TX 76248Sold
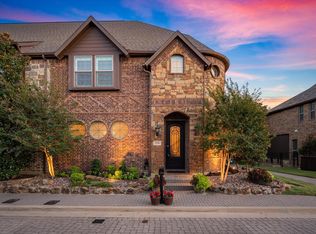
- $494,7003 bd2 ba2.1k sqft1255 Fowler St, Keller, TX 76248Off Market
- $468,8002 bd2 ba1.7k sqft1251 Fowler St, Keller, TX 76248Off Market
- $1-- bd-- ba-- sqft1200 Prescott St, Keller, TX 76248Off Market
- $1-- bd-- ba-- sqft1212 Seaton St, Keller, TX 76248Off Market
- $--3 bd3 ba2.1k sqft1247 Fowler St, Keller, TX 76248Sold
Nearby schools
GreatSchools rating
- 8/10Shady Grove Elementary SchoolGrades: PK-4Distance: 1.7 mi
- 9/10Indian Springs Middle SchoolGrades: 5-8Distance: 3.1 mi
- 8/10Keller High SchoolGrades: 9-12Distance: 0.7 mi
Schools provided by the listing agent
- Elementary: Shadygrove
- Middle: Indian Springs
- High: Keller
- District: Keller ISD
Source: NTREIS. This data may not be complete. We recommend contacting the local school district to confirm school assignments for this home.
Get a cash offer in 3 minutes
Find out how much your home could sell for in as little as 3 minutes with a no-obligation cash offer.
Estimated market value
$530,000
Get a cash offer in 3 minutes
Find out how much your home could sell for in as little as 3 minutes with a no-obligation cash offer.
Estimated market value
$530,000
- Texas
- Tarrant County
- Keller
- 76248
- 1204 Seaton St
Nearby cities
Nearby neighborhoods
Nearby zip codes
Other Keller Topics
