Skip main navigation
Sold for $560,000
  • $560,000

    1204 Sedgwick Dr, Locust Grove, VA 22508

    4beds
    4,119sqft
    Single Family Residence
    Built in 2007
    0.35 Acres Lot
    $569,600 Zestimate®
    $136/sqft
    $3,409 Estimated rent

    Home value

    $569,600

    $507,000 - $644,000

    $3,409/mo

    Zestimate® history
    Loading
    Loading...

    Owner options

    List your home for rent

    $3,409/mo

    Rent Zestimate®

    Find your next renter with Zillow Rental Manager. Plus, with online applications, you can quickly screen prospective tenants – for free.

    Learn more

    $3,409/mo

    Rent Zestimate®

    Refinance and save

    $3,368/mo

    Est. payment

    Refinancing to a lower rate could help reduce your monthly payments and save thousands over the life of the loan.

    See today's rates

    $3,368/mo

    Est. payment

    Explore your selling options

    Work with a Zillow partner agent

    Leverage their expertise and Zillow's premium Showcase listings to get your home seen by more buyers.

    Get started

    List with your own agent

    Get your home in front of millions of buyers by listing it on Zillow.

    Learn how to do it

    Sell it yourself

    Take full control of how buyers see your home on Zillow by listing For Sale by Owner (FSBO).

    List your home

    What's special

    Private officeStorage roomFinished basementLarge fenced in backyardOpen floor planBrand new pergo floorsSpacious bedrooms
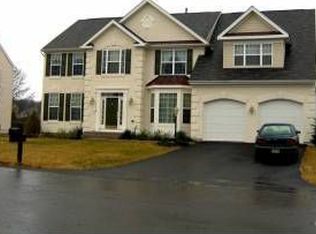
    Beautiful colonial overlooking the 12th hole of Somerset Farms Golf Course! Four bedrooms, 3.5 baths in this updated three story home. When you first walk in you will notice the brand new Pergo floors throughout the main level as well as the finished basement. All new carpet on the upper level, as well as the stairs and family room. Great open floor plan allowing for easy sight lines throughout the house. The main level showcases the living room, dining room, kitchen with large center island, two-story family room with stone fireplace as well as a private office. The upper level has three spacious bedrooms, the primary suite with large walk-in closet neatly organized, the primary bath, secondary full bath and laundry room. As you move to the lower level you have ample space for a rec room, workout area, as well as a full bathroom, storage room and an unfinished room with wiring already in place for lighting and speakers. (Owner will be leaving all of the lights and speakers already purchased to finish the room) While downstairs you can walkout to the large fenced in backyard complete with a playset, shed and large deck great for entertaining. You can enjoy your morning, afternoon or evenings sitting on the deck enjoying the golfers make their way down the 12th green. Not only does this home have all new flooring, there is also a new 45 yr roof (2022), hot water heater with booster (2023), microwave (2021) and solar panels that will save you hundreds to thousands of dollars a year on your electricity!! How great is it knowing you will have the same affordable bill each month and no worries of the outrageous bills due to hot and cold weather. Don't wait another day to see this fabulous home in Somerset!!

    Zillow last checked:

    Listing updated:

    Listed by:

    Lori Irwin 540-850-9075,

    Coldwell Banker Elite

    Bought with:

    Phillip Corryn

    RE/MAX Real Estate Connections

    Source: Bright MLS,MLS#: VAOR2009440MLS Logo

    Facts & features

    Interior

    Bedrooms & bathrooms
    • Bedrooms: 4
    • Bathrooms: 4
    • Full bathrooms: 3
    • 1/2 bathrooms: 1
    • Main level bathrooms: 1
    Rooms
    • Room types: Living Room, Dining Room, Primary Bedroom, Bedroom 2, Bedroom 3, Bedroom 4, Kitchen, Family Room, Foyer, Laundry, Office, Recreation Room, Storage Room
    Primary bedroom
    • Features: Primary Bedroom - Sitting Area, Flooring - Carpet
    • Level: Upper
    Bedroom 2
    • Features: Flooring - Carpet
    • Level: Upper
    Bedroom 3
    • Features: Flooring - Carpet
    • Level: Upper
    Bedroom 4
    • Features: Flooring - Carpet
    • Level: Upper
    Dining room
    • Features: Flooring - Carpet
    • Level: Main
    Family room
    • Features: Flooring - Carpet, Fireplace - Gas
    • Level: Main
    Foyer
    • Features: Flooring - HardWood
    • Level: Main
    Kitchen
    • Features: Flooring - Tile/Brick
    • Level: Main
    Laundry
    • Features: Flooring - Vinyl
    • Level: Upper
    Living room
    • Features: Flooring - Carpet
    • Level: Main
    Office
    • Level: Main
    Recreation room
    • Level: Lower
    Storage room
    • Features: Flooring - Concrete
    • Level: Lower
    Heating
    • Forced Air, Heat Pump, Zoned, Natural Gas, Electric
    Cooling
    • Central Air, Ceiling Fan(s), Heat Pump, Electric
    Appliances
    • Included: Dishwasher, Disposal, Exhaust Fan, Microwave, Oven, Oven/Range - Gas, Refrigerator, Cooktop, Gas Water Heater
    • Laundry: Hookup, Upper Level, Laundry Room
    Features
    • Family Room Off Kitchen, Breakfast Area, Kitchen Island, Dining Area, Primary Bath(s), Chair Railings, Upgraded Countertops, Crown Molding, Recessed Lighting, Open Floorplan, 9'+ Ceilings, 2 Story Ceilings, Dry Wall
    • Flooring: Wood
    • Doors: Insulated, Six Panel
    • Windows: Screens, Window Treatments
    • Basement: Rear Entrance,Partial,Full,Heated,Improved,Exterior Entry,Partially Finished,Space For Rooms,Walk-Out Access,Windows
    • Number of fireplaces: 1
    • Fireplace features: Gas/Propane, Glass Doors, Mantel(s)
    Interior area
    • Total structure area: 4,468
    • Total interior livable area: 4,119 sqft
    • Finished area above ground: 3,072
    • Finished area below ground: 1,047

    Property

    Parking
    • Total spaces: 2
    • Parking features: Garage Faces Front, Garage Door Opener, Concrete, Driveway, Attached
    • Attached garage spaces: 2
    • Has uncovered spaces: Yes
    Accessibility
    • Accessibility features: None
    Features
    • Levels: Three
    • Stories: 3
    • Patio & porch: Deck
    • Exterior features: Play Equipment
    • Pool features: Community
    • Has view: Yes
    • View description: Water, Golf Course, Trees/Woods
    • Has water view: Yes
    • Water view: Water
    • Waterfront features: Pond
    • Body of water: None
    Lot
    • Size: 0.35 Acres
    • Features: Adjoins Golf Course
    Details
    • Additional structures: Above Grade, Below Grade
    • Parcel number: 004A0000600370
    • Zoning: R3
    • Special conditions: Standard

    Construction

    Type & style
    • Home type: SingleFamily
    • Architectural style: Colonial
    • Property subtype: Single Family Residence
    Materials
    • Combination, Brick
    • Foundation: Concrete Perimeter, Active Radon Mitigation
    • Roof: Architectural Shingle
    Condition
    • Very Good
    • New construction: No
    • Year built: 2007

    Utilities & green energy

    • Sewer: Public Sewer
    • Water: Public

    Community & HOA

    Community
    • Subdivision: Somerset
    HOA
    • Has HOA: Yes
    • Amenities included: Clubhouse, Common Grounds, Picnic Area, Pool, Tennis Court(s), Tot Lots/Playground
    • HOA fee: $70 monthly
    • HOA name: SOMERSET COMMUNITY HOMEOWNERS
    Location
    • Region: Locust Grove

    Financial & listing details

    • Price per square foot: $136/sqft
    • Tax assessed value: $321,100
    • Annual tax amount: $2,408
    • Date on market: 4/17/2025
    • Listing agreement: Exclusive Right To Sell
    • Exclusions: Refrigerator In Basement
    • Ownership: Fee Simple

    Price history

    DateEventPrice
    5/23/2025Sold$560,000-5.9%$136/sqft
    Source: Bright MLS #VAOR2009440 Report a problem
    5/11/2025Pending sale$594,900$144/sqft
    Source: Bright MLS #VAOR2009440 Report a problem
    4/29/2025Contingent$594,900$144/sqft
    Source: Bright MLS #VAOR2009440 Report a problem
    4/17/2025Listed for sale$594,900+65.3%$144/sqft
    Source: Bright MLS #VAOR2009440 Report a problem
    7/26/2017Sold$359,900$87/sqft
    Source: EXIT Realty solds #3554760251933401758 Report a problem
    6/11/2017Pending sale$359,900$87/sqft
    Source: Weichert Realtors #OR9919579 Report a problem
    6/3/2017Price change$359,900-2.7%$87/sqft
    Source: Weichert Realtors #OR9919579 Report a problem
    4/18/2017Listed for sale$369,900+10.2%$90/sqft
    Source: Weichert, REALTORS #OR9919579 Report a problem
    8/25/2015Sold$335,700-2.4%$82/sqft
    Source: Public Record Report a problem
    8/4/2015Pending sale$344,000$84/sqft
    Source: RE/MAX GATEWAY #OR8682314 Report a problem
    7/6/2015Listed for sale$344,000+19%$84/sqft
    Source: RE/MAX GATEWAY #OR8682314 Report a problem
    8/23/2012Sold$289,000$70/sqft
    Source: Agent Provided Report a problem
    7/17/2012Pending sale$289,000$70/sqft
    Source: Montague Miller & Co. Realtors #OR7764739 Report a problem
    7/13/2012Listed for sale$289,000$70/sqft
    Source: Montague Miller & Co. Realtors #OR7764739 Report a problem
    5/31/2012Pending sale$289,000$70/sqft
    Source: Montague Miller & Co. Realtors #OR7764739 Report a problem
    5/27/2012Listed for sale$289,000-11.1%$70/sqft
    Source: Montague Miller & Co. #OR7764739 Report a problem
    4/4/2012Listing removed$325,000$79/sqft
    Source: Montague Miller & Co. Realtors #OR7764739 Report a problem
    12/4/2011Price change$325,000-7.1%$79/sqft
    Source: RE/MAX REGENCY #OR7668236 Report a problem
    11/4/2011Price change$350,000-5.4%$85/sqft
    Source: RE/MAX REGENCY #OR7668236 Report a problem
    8/12/2011Listed for sale$370,000$90/sqft
    Source: RE/MAX REGENCY #OR7668236 Report a problem

    Public tax history

    YearProperty taxesTax assessment
    2025$2,783 +8.9%$425,200 +34.1%
    2024$2,555 +6.1%$317,100
    2023$2,408 $317,100
    2022$2,408 +4.2%$317,100
    2021$2,312 $317,100
    2020$2,312 -4.5%$317,100 -3%
    2018$2,422 -7.9%$326,900
    2017$2,628 +21.2%$326,900
    2016$2,169 $326,900 +8.5%
    2015$2,169 $301,200
    2014$2,169 $301,200
    2013-- $301,200
    2012-- $301,200 -32.3%
    2011-- $445,200
    2010-- $445,200 -0.4%
    2009-- $447,200
    Find assessor info on the county website

    Neighborhood: 22508

    Nearby schools

    GreatSchools rating
    Schools provided by the listing agent
    • Elementary: Locust Grove
    • Middle: Locust Grove
    • High: Orange
    • District: Orange County Public Schools

    Source: Bright MLS. This data may not be complete. We recommend contacting the local school district to confirm school assignments for this home.

    Get a cash offer in 3 minutes
    Find out how much your home could sell for in as little as 3 minutes with a no-obligation cash offer.
    Estimated market value
    $569,600
    Get a cash offer in 3 minutes
    Find out how much your home could sell for in as little as 3 minutes with a no-obligation cash offer.
    Estimated market value
    $569,600