No HOA! Welcome Home! This charming 4-bed, 2.5-bath home in La Vergne, TN was built in 2002. The well-maintained residence combines modern amenities with classic design. The spacious living area is perfect for entertaining, and the kitchen boasts contemporary appliances. Four generously sized bedrooms, including the primary with an ensuite bathroom, offer ample space. The property features a manicured lawn and two-car garage. Conveniently located, this home provides easy access to local amenities, schools, and parks. A delightful blend of comfort and convenience awaits in this La Vergne gem. Buyer and buyer's agent to verify all pertinent information. Sold as-is, where-is.
Closed
$355,000
1204 Shannon Ln, La Vergne, TN 37086
4beds
1,908sqft
Single Family Residence, Residential
Built in 2002
5,662 Square Feet Lot
$379,000 Zestimate®
$186/sqft
$2,142 Estimated rent
Home value
$379,000
$360,000 - $398,000
$2,142/mo
Zestimate® history
Owner options
List your home for rent
$2,142/mo
Rent Zestimate®
Find your next renter with Zillow Rental Manager. Plus, with online applications, you can quickly screen prospective tenants – for free.
$2,142/mo
Rent Zestimate®
Refinance and save
$2,084/mo
Est. payment
Refinancing to a lower rate could help reduce your monthly payments and save thousands over the life of the loan.
$2,084/mo
Est. payment
Explore your selling options
Work with a Zillow partner agent
Leverage their expertise and Zillow's premium Showcase listings to get your home seen by more buyers.
Get startedList with your own agent
Get your home in front of millions of buyers by listing it on Zillow.
Learn how to do itSell it yourself
Take full control of how buyers see your home on Zillow by listing For Sale by Owner (FSBO).
List your homeWhat's special
Contemporary appliancesWell - maintained residenceClassic designAmple spaceModern amenities
Zillow last checked:
Listing updated:
Listed by:
Marqueze D. Williams Sr. 615-592-0894,
Baymar Realty
Bought with:
Sameh Abdelsayed, 376590
simpliHOM
Source: RealTracs MLS as distributed by MLS GRID,MLS#: 2622308
Facts & features
Interior
Bedrooms & bathrooms
- Bedrooms: 4
- Bathrooms: 3
- Full bathrooms: 2
- 1/2 bathrooms: 1
Bedroom 1
- Area: 294 Square Feet
- Dimensions: 21x14
Bedroom 2
- Area: 143 Square Feet
- Dimensions: 13x11
Bedroom 3
- Area: 130 Square Feet
- Dimensions: 13x10
Bedroom 4
- Area: 372 Square Feet
- Dimensions: 31x12
Kitchen
- Area: 90 Square Feet
- Dimensions: 10x9
Living room
- Area: 156 Square Feet
- Dimensions: 13x12
Heating
- Central, Electric
Cooling
- Central Air, Electric
Appliances
- Included: Electric Oven, Electric Range
Features
- Flooring: Carpet, Vinyl
- Has fireplace: No
Interior area
- Total structure area: 1,908
- Total interior livable area: 1,908 sqft
- Finished area above ground: 1,908
Property
Parking
- Total spaces: 2
- Parking features: Garage Faces Front
- Attached garage spaces: 2
Features
- Levels: Two
- Stories: 2
Lot
- Size: 5,662 Square Feet
- Dimensions: 51.73 x 93.30 IRR
Details
- Parcel number: 014C A 03900 R0004008
- Special conditions: Standard
Construction
Type & style
- Home type: SingleFamily
- Property subtype: Single Family Residence, Residential
Materials
- Brick, Vinyl Siding
Condition
- New construction: No
- Year built: 2002
Utilities & green energy
- Sewer: Public Sewer
- Water: Public
- Utilities for property: Electricity Available, Water Available
Community & HOA
Community
- Subdivision: Lake Forest Est Ph 39
HOA
- Has HOA: No
Location
- Region: La Vergne
Financial & listing details
- Price per square foot: $186/sqft
- Tax assessed value: $309,600
- Annual tax amount: $1,634
- Date on market: 2/22/2024
- Electric utility on property: Yes
Price history
| Date | Event | Price |
|---|---|---|
| 4/24/2024 | Sold | $355,000-1.7%$186/sqft |
Source:  RealTracs MLS as distributed by MLS GRID #2622308 Report a problem RealTracs MLS as distributed by MLS GRID #2622308 Report a problem | ||
| 3/22/2024 | Contingent | $361,237$189/sqft |
Source: RealTracs MLS as distributed by MLS GRID #2622308 Report a problem | ||
| 3/14/2024 | Listed for sale | $361,237-3.8%$189/sqft |
Source: RealTracs MLS as distributed by MLS GRID #2622308 Report a problem | ||
| 3/11/2024 | Contingent | $375,500$197/sqft |
Source: RealTracs MLS as distributed by MLS GRID #2622308 Report a problem | ||
| 2/29/2024 | Pending sale | $375,500$197/sqft |
Source: RealTracs MLS as distributed by MLS GRID #2622308 Report a problem | ||
| 2/23/2024 | Listed for sale | $375,500+191.1%$197/sqft |
Source: RealTracs MLS as distributed by MLS GRID #2622308 Report a problem | ||
| 5/27/2014 | Sold | $129,000-0.7%$68/sqft |
Source: RealTracs MLS as distributed by MLS GRID #1527656 Report a problem | ||
| 3/29/2014 | Listed for sale | $129,900+1.1%$68/sqft |
Source: Reliant Realty #1527656 Report a problem | ||
| 2/5/2011 | Listing removed | $128,500$67/sqft |
Source: Stones River Real Estate Services #1223775 Report a problem | ||
| 10/15/2010 | Listed for sale | $128,500-6.1%$67/sqft |
Source: Stones River Real Estate Services #1223775 Report a problem | ||
| 9/3/2002 | Sold | $136,900+447.6%$72/sqft |
Source: Public Record Report a problem | ||
| 5/6/2002 | Sold | $25,000$13/sqft |
Source: Public Record Report a problem | ||
Public tax history
| Year | Property taxes | Tax assessment |
|---|---|---|
| 2025 | $1,867 +1.3% | $77,400 +1.3% |
| 2024 | $1,844 +0.7% | $76,425 +0.7% |
| 2023 | $1,832 +12.1% | $75,925 |
| 2022 | $1,634 -2.1% | $75,925 +33.1% |
| 2021 | $1,670 | $57,025 |
| 2020 | $1,670 +39.5% | $57,025 |
| 2019 | $1,197 -25.3% | $57,025 |
| 2018 | $1,602 +18.7% | $57,025 +53.3% |
| 2017 | $1,350 | $37,200 |
| 2016 | $1,350 -0.7% | $37,200 |
| 2015 | $1,360 | $37,200 -2.9% |
| 2013 | $1,360 +2.3% | $38,300 |
| 2012 | $1,329 +0.1% | $38,300 |
| 2011 | $1,327 +16.9% | $38,300 |
| 2010 | $1,136 -5.6% | $38,300 -6.4% |
| 2008 | $1,202 | $40,900 |
| 2007 | $1,202 -0.1% | $40,900 -0.1% |
| 2006 | $1,203 +3.8% | $40,925 +16.5% |
| 2005 | $1,159 | $35,126 |
| 2004 | $1,159 | $35,126 |
| 2002 | $1,159 | $35,126 +368.3% |
| 2001 | -- | $7,500 |
Find assessor info on the county website
Neighborhood: 37086
Nearby homes
- $279,8003 bd2 ba1.2k sqft1206 Shannon Ln, La Vergne, TN 37086Off Market
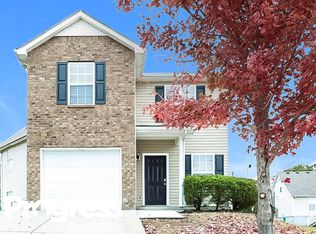
- $1,9953 bd3 ba1.7k sqft1202 Shannon Ln, La Vergne, TN 37086For Rent

- $1,7903 bd3 ba1.8k sqft1303 Tonya Dr, La Vergne, TN 37086For Rent
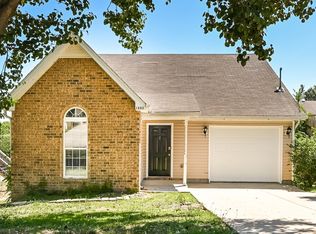
- $319,900-- bd-- ba1.3k sqft1305 Tonya Dr, La Vergne, TN 37086Off Market
- $315,4003 bd3 ba1.4k sqft1208 Shannon Ln, La Vergne, TN 37086Off Market
- $319,9004 bd2 ba1.5k sqft1301 Tonya Dr, La Vergne, TN 37086Off Market
- $320,3003 bd3 ba1.4k sqft1307 Tonya Dr, La Vergne, TN 37086Off Market
- $318,0543 bd3 ba1.3k sqft1203 Shannon Ln, La Vergne, TN 37086Sold
Nearby schools
GreatSchools rating
- 3/10Roy L Waldron Elementary SchoolGrades: PK-5Distance: 1.7 mi
- 5/10La Vergne Middle SchoolGrades: 6-8Distance: 1.1 mi
- 5/10Lavergne High SchoolGrades: 9-12Distance: 3.5 mi
Schools provided by the listing agent
- Elementary: Roy L Waldron Elementary
- Middle: LaVergne Middle School
- High: Lavergne High School
Source: RealTracs MLS as distributed by MLS GRID. This data may not be complete. We recommend contacting the local school district to confirm school assignments for this home.
Get a cash offer in 3 minutes
Find out how much your home could sell for in as little as 3 minutes with a no-obligation cash offer.
Estimated market value
$379,000
Get a cash offer in 3 minutes
Find out how much your home could sell for in as little as 3 minutes with a no-obligation cash offer.
Estimated market value
$379,000
- Tennessee
- Rutherford County
- La Vergne
- 37086
- 1204 Shannon Ln
Nearby cities
Nearby zip codes
Other La Vergne Topics
