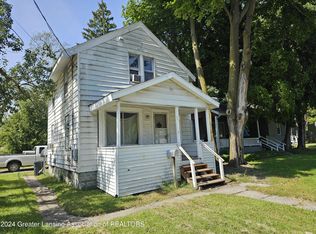
Step into 1204 Shepard St, a home that beautifully blends traditional charm with a modern aesthetic. The refinished hardwood floors boast a deep, contemporary stain, creating a sophisticated foundation for your decor. The kitchen is outfitted with sleek stainless steel appliances, ready to inspire your culinary creations. Outdoors, a private backyard awaits, complete with a covered patio for al fresco dining and a charming chicken coop, offering a unique touch of sustainable living. There is a small garage for storage or parking. The location provides exceptional convenience, just moments from the bus route, Potter Park, and major thoroughfares like 496 and 127. This home is close to Downtown, shopping, schools and parks. Call today for a showing!
For sale
Price increase: $30K (6/10)
$79,900
1204 Shepard St, Lansing, MI 48912
2beds
728sqft
Single Family Residence
Built in 1955
5,227 Square Feet Lot
$-- Zestimate®
$110/sqft
$-- HOA
What's special
Private backyardRefinished hardwood floorsCharming chicken coopCovered patioSleek stainless steel appliances
- 334 days |
- 724 |
- 94 |
Zillow last checked:
Listing updated:
Listed by:
Laura Olson 517-853-6432,
Keller Williams Realty Lansing 517-853-1200
Source: Greater Lansing AOR,MLS#: 290230
Loading...
Facts & features
Interior
Bedrooms & bathrooms
- Bedrooms: 2
- Bathrooms: 1
- Full bathrooms: 1
Primary bedroom
- Level: First
- Area: 100 Square Feet
- Dimensions: 10 x 10
Bedroom 2
- Level: First
- Area: 100 Square Feet
- Dimensions: 10 x 10
Dining room
- Level: First
- Area: 1 Square Feet
- Dimensions: 1 x 1
Kitchen
- Level: First
- Area: 54 Square Feet
- Dimensions: 9 x 6
Living room
- Description: Hardwood
- Level: First
- Area: 242 Square Feet
- Dimensions: 22 x 11
Heating
- Central, Forced Air, Natural Gas
Cooling
- Central Air
Appliances
- Included: Dishwasher, Gas Range, Refrigerator, Stainless Steel Appliance(s)
- Laundry: Gas Dryer Hookup, In Basement
Features
- Ceiling Fan(s), Laminate Counters, Tray Ceiling(s)
- Flooring: Hardwood, Tile, Vinyl
- Windows: Double Pane Windows
- Basement: Daylight,Full
- Has fireplace: No
- Fireplace features: None
Interior area
- Total structure area: 1,456
- Total interior livable area: 728 sqft
- Finished area above ground: 728
- Finished area below ground: 0
Property
Parking
- Parking features: Detached, Driveway, Enclosed, Garage, Garage Faces Front
- Has uncovered spaces: Yes
Accessibility
- Accessibility features: Accessible Central Living Area, Accessible Entrance, Accessible Hallway(s)
Features
- Levels: One
- Stories: 1
- Entry location: Front door
- Patio & porch: Covered, Front Porch, Patio
- Exterior features: Other, Private Yard, Rain Gutters
- Pool features: None
- Spa features: None
- Fencing: Back Yard,Full
- Has view: Yes
- View description: City, Downtown, Neighborhood
Lot
- Size: 5,227 Square Feet
- Dimensions: 44 x 115.5
- Features: Back Yard, City Lot, Few Trees, Front Yard, Rectangular Lot
Details
- Additional structures: Garage(s), Poultry Coop
- Foundation area: 728
- Parcel number: 33010122281231
- Zoning description: Zoning
- Special conditions: Short Sale
- Other equipment: None
Construction
Type & style
- Home type: SingleFamily
- Architectural style: Ranch
- Property subtype: Single Family Residence
Materials
- Vinyl Siding
- Foundation: Block
- Roof: Shingle
Condition
- Updated/Remodeled
- New construction: No
- Year built: 1955
Utilities & green energy
- Electric: 100 Amp Service
- Sewer: Public Sewer
- Water: Public
- Utilities for property: Water Connected, Sewer Connected, Phone Available, Natural Gas Connected, High Speed Internet Available, Electricity Connected, Cable Available
Community & HOA
Community
- Features: Park, Playground
- Security: Smoke Detector(s)
- Subdivision: City Park
Location
- Region: Lansing
Financial & listing details
- Price per square foot: $110/sqft
- Tax assessed value: $32,300
- Annual tax amount: $2,219
- Date on market: 6/10/2026
- Listing terms: VA Loan,Cash,Conventional,FHA,MSHDA
- Road surface type: Asphalt
Estimated market value
Not available
Estimated sales range
Not available
$1,246/mo
Price history
| Date | Event | Price |
|---|---|---|
| 6/10/2026 | Listed for sale | $79,900+60.1%$110/sqft |
Source: | ||
| 1/25/2026 | Contingent | $49,900$69/sqft |
Source: | ||
| 1/22/2026 | Price change | $49,900-44.5%$69/sqft |
Source: | ||
| 10/31/2025 | Listed for sale | $89,900$123/sqft |
Source: | ||
| 10/29/2025 | Contingent | $89,900$123/sqft |
Source: | ||
| 8/5/2025 | Listed for sale | $89,900+12.4%$123/sqft |
Source: | ||
| 9/11/2023 | Sold | $80,000+1.3%$110/sqft |
Source: | ||
| 8/21/2023 | Pending sale | $79,000$109/sqft |
Source: | ||
| 6/28/2023 | Contingent | $79,000$109/sqft |
Source: | ||
| 6/22/2023 | Listed for sale | $79,000+507.7%$109/sqft |
Source: | ||
| 9/12/2016 | Sold | $13,000$18/sqft |
Source: | ||
Public tax history
| Year | Property taxes | Tax assessment |
|---|---|---|
| 2024 | $1,750 | $32,300 +31.8% |
| 2023 | -- | $24,500 +12.9% |
| 2022 | -- | $21,700 +11.9% |
| 2021 | -- | $19,400 +3.2% |
| 2020 | -- | $18,800 +2.2% |
| 2019 | $1,395 | $18,400 +3.4% |
| 2018 | $1,395 -43.3% | $17,800 |
| 2017 | $2,461 | $17,800 +2.3% |
| 2016 | $2,461 | $17,400 +1.8% |
| 2015 | $2,461 | $17,100 -1.2% |
| 2014 | $2,461 | $17,300 -13.1% |
| 2013 | -- | $19,900 -7% |
| 2012 | -- | $21,400 -11.6% |
| 2011 | -- | $24,200 -10.7% |
| 2010 | -- | $27,100 -10.9% |
| 2009 | -- | $30,400 -9.3% |
| 2008 | -- | $33,500 -4.6% |
| 2007 | -- | $35,100 -1.7% |
| 2006 | -- | $35,700 +19.8% |
| 2005 | -- | $29,800 +13.3% |
| 2004 | -- | $26,300 +15.4% |
| 2003 | -- | $22,800 +20.6% |
| 2002 | -- | $18,900 +12.5% |
| 2001 | -- | $16,800 +14.3% |
| 2000 | -- | $14,700 |
Find assessor info on the county website
Monthly payment
Est. payment$--/mo
Payment breakdown
Explore the cost of this home by adjusting the details. Changes won't be saved.All calculations are estimates and provided by Zillow, Inc. for informational purposes only. Actual amounts may vary.
HOA fees may include property taxes on listings classified as Co-Ops. Contact the listing agent and/or owner for fee details.
Mortgage interest rates are dependent on a number of factors, including credit score, down payment, and repayment length. Interest rate data provided by Zillow Group Marketplace, Inc. as of 1/1/1970 from various mortgage lenders with which we have lead or other similar arrangements; the Estimated Payment is an average of those rates.
See how much you could borrow to make a competitive offer.
Climate risks
Neighborhood: Potter-Walsh
Nearby schools
GreatSchools rating
- 4/10Lyons SchoolGrades: PK-4Distance: 1.5 mi
- 4/10Pattengill AcademyGrades: PK-8Distance: 1.5 mi
- 5/10Eastern High SchoolGrades: 9-12Distance: 1.3 mi
Schools provided by the listing agent
- High: Lansing
- District: Lansing
Source: Greater Lansing AOR. This data may not be complete. We recommend contacting the local school district to confirm school assignments for this home.
A local agent can set up tours, give advice and negotiate with sellers.
- Michigan
- Ingham County
- Lansing
- 48912
- Potter-Walsh
- 1204 Shepard St